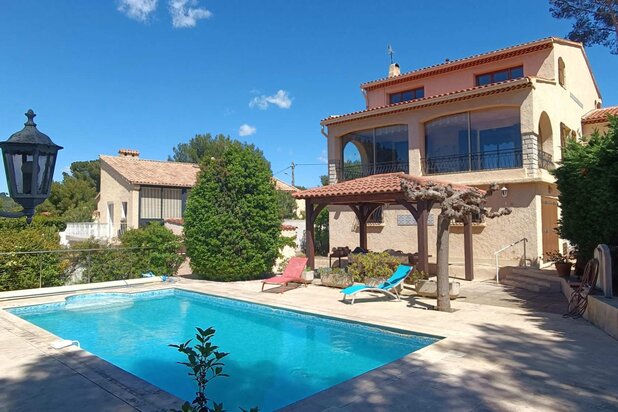
Villa avec vue mer panoramique Hauters de Golf-Juan 225 m2
06220 Vallauris—Ref. 260
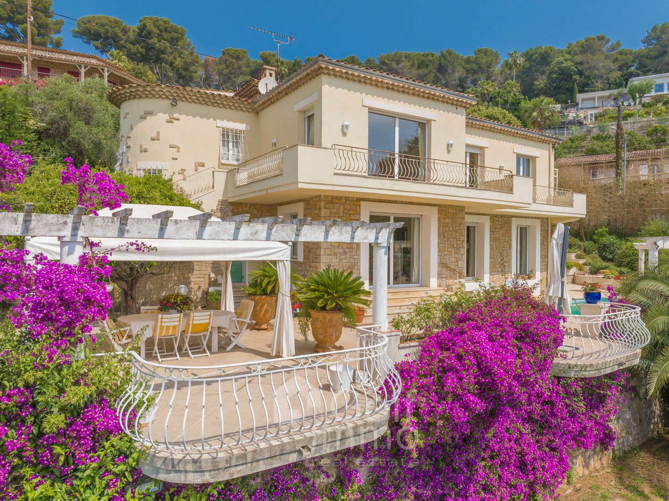
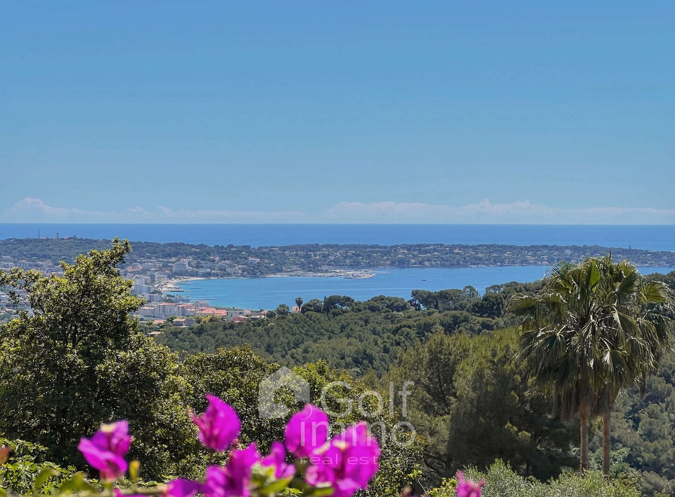
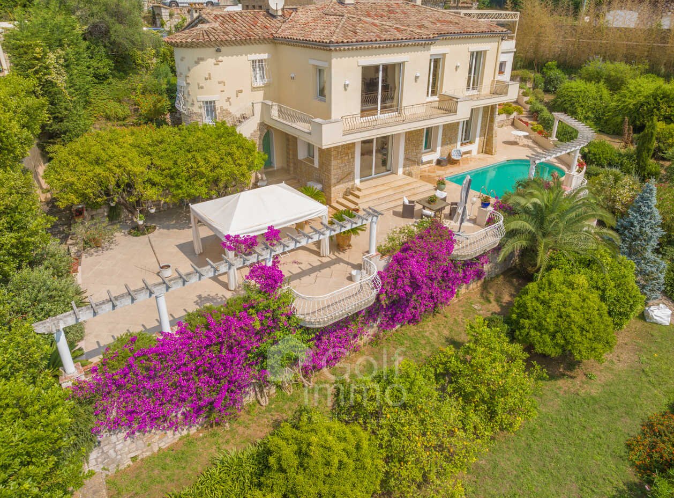
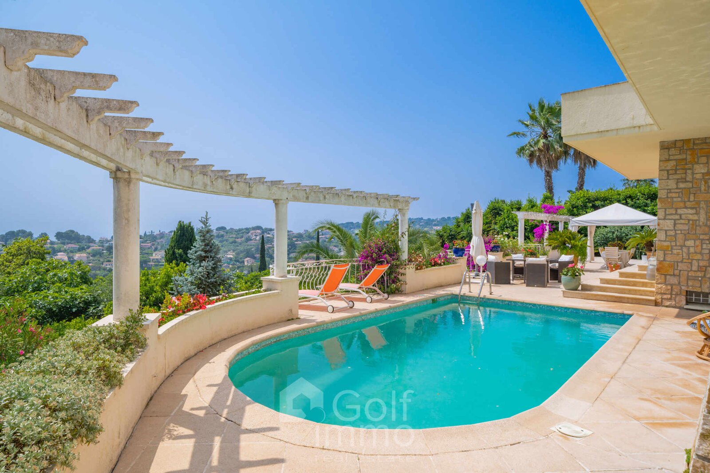
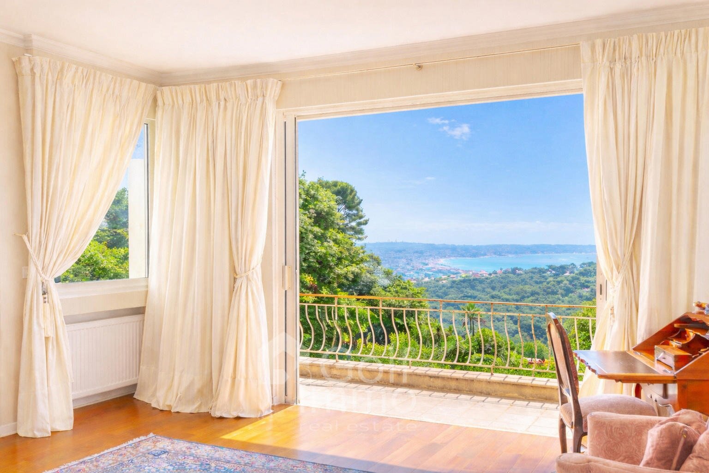
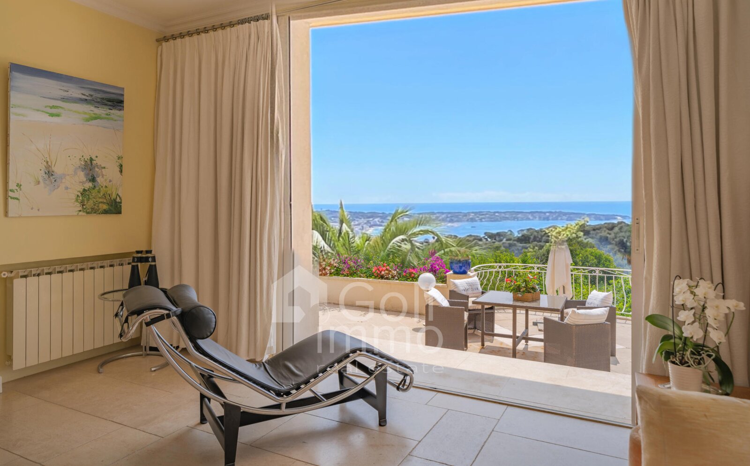
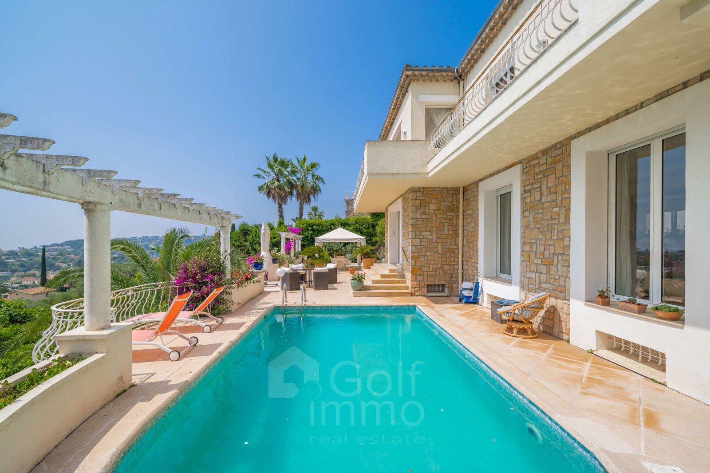
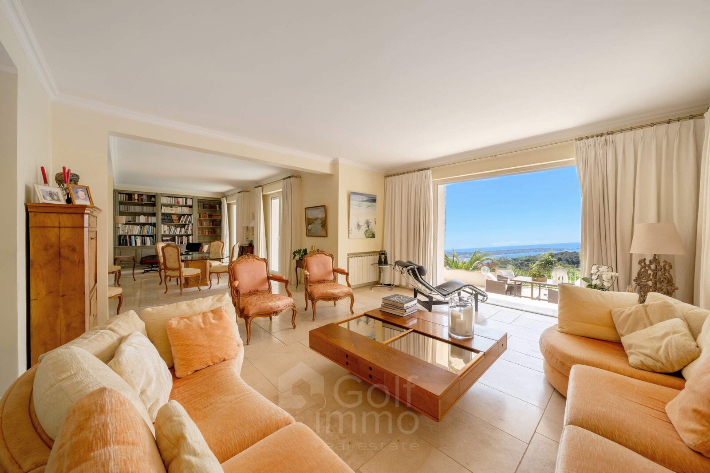
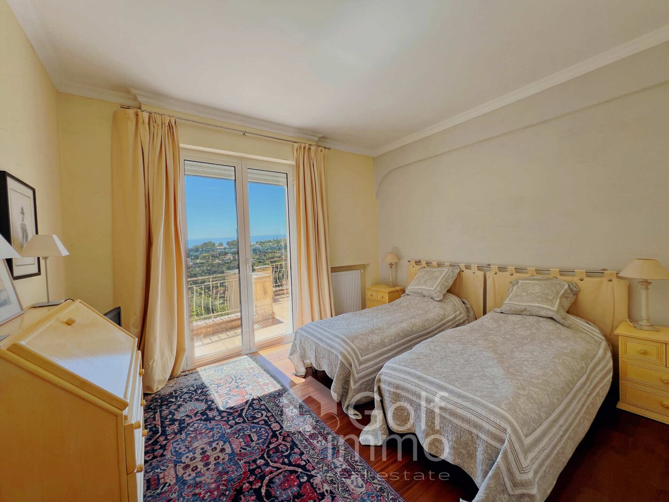
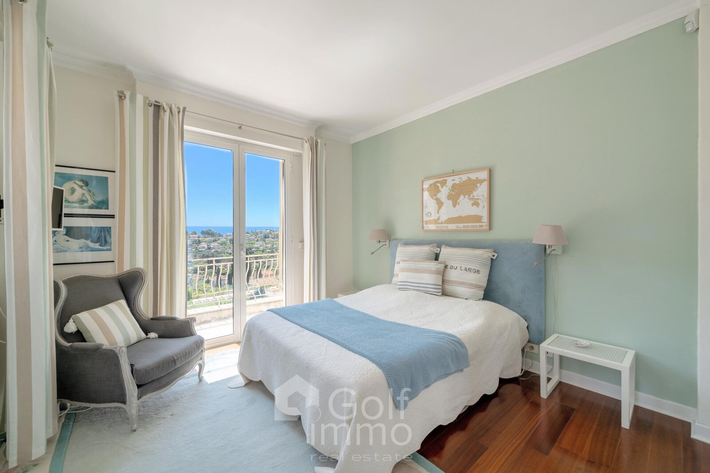

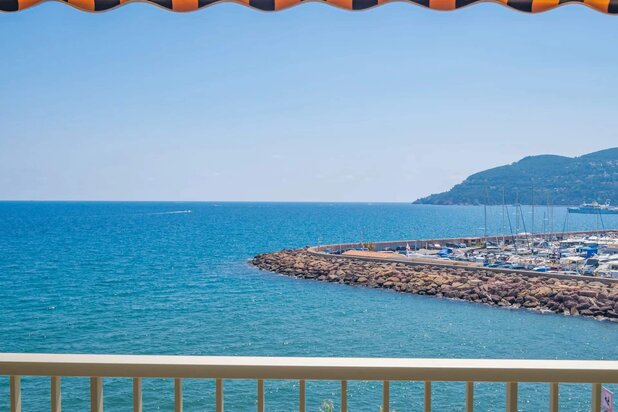
Located on the heights of Golf-Juan, in a quiet and residential area, this magnificent villa enjoys a prime location offering exceptional views of the sea and Cap d'Antibes from every room.
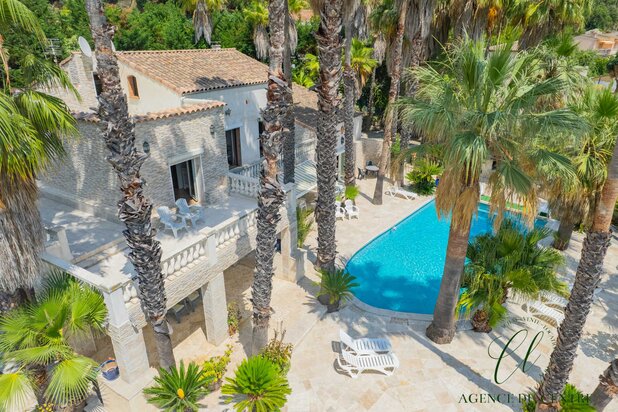
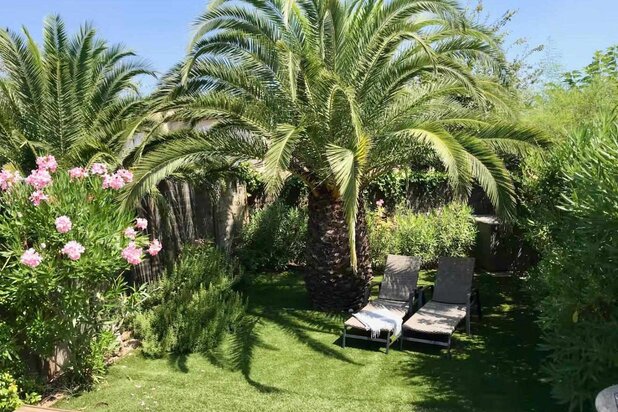
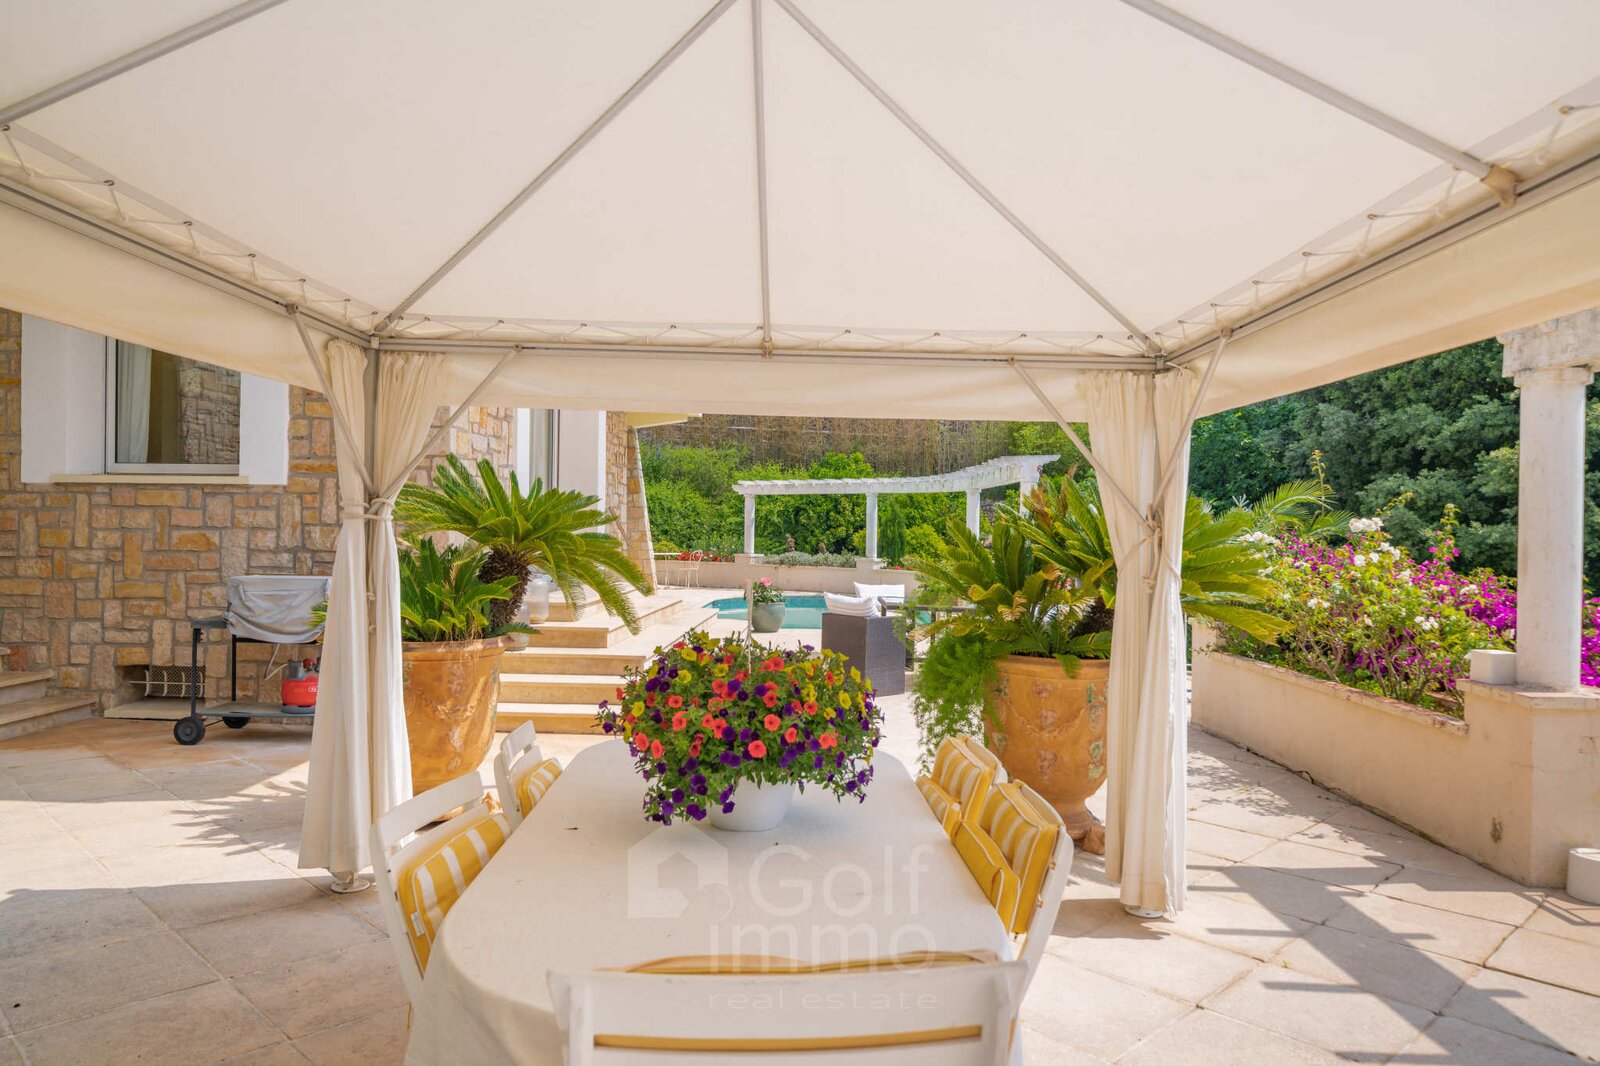
Set on a beautifully landscaped plot of 1,688 m2 adorned with fruit trees, the property features a swimming pool and offers a living space of approximately 225 m2.
The villa is laid out as follows:
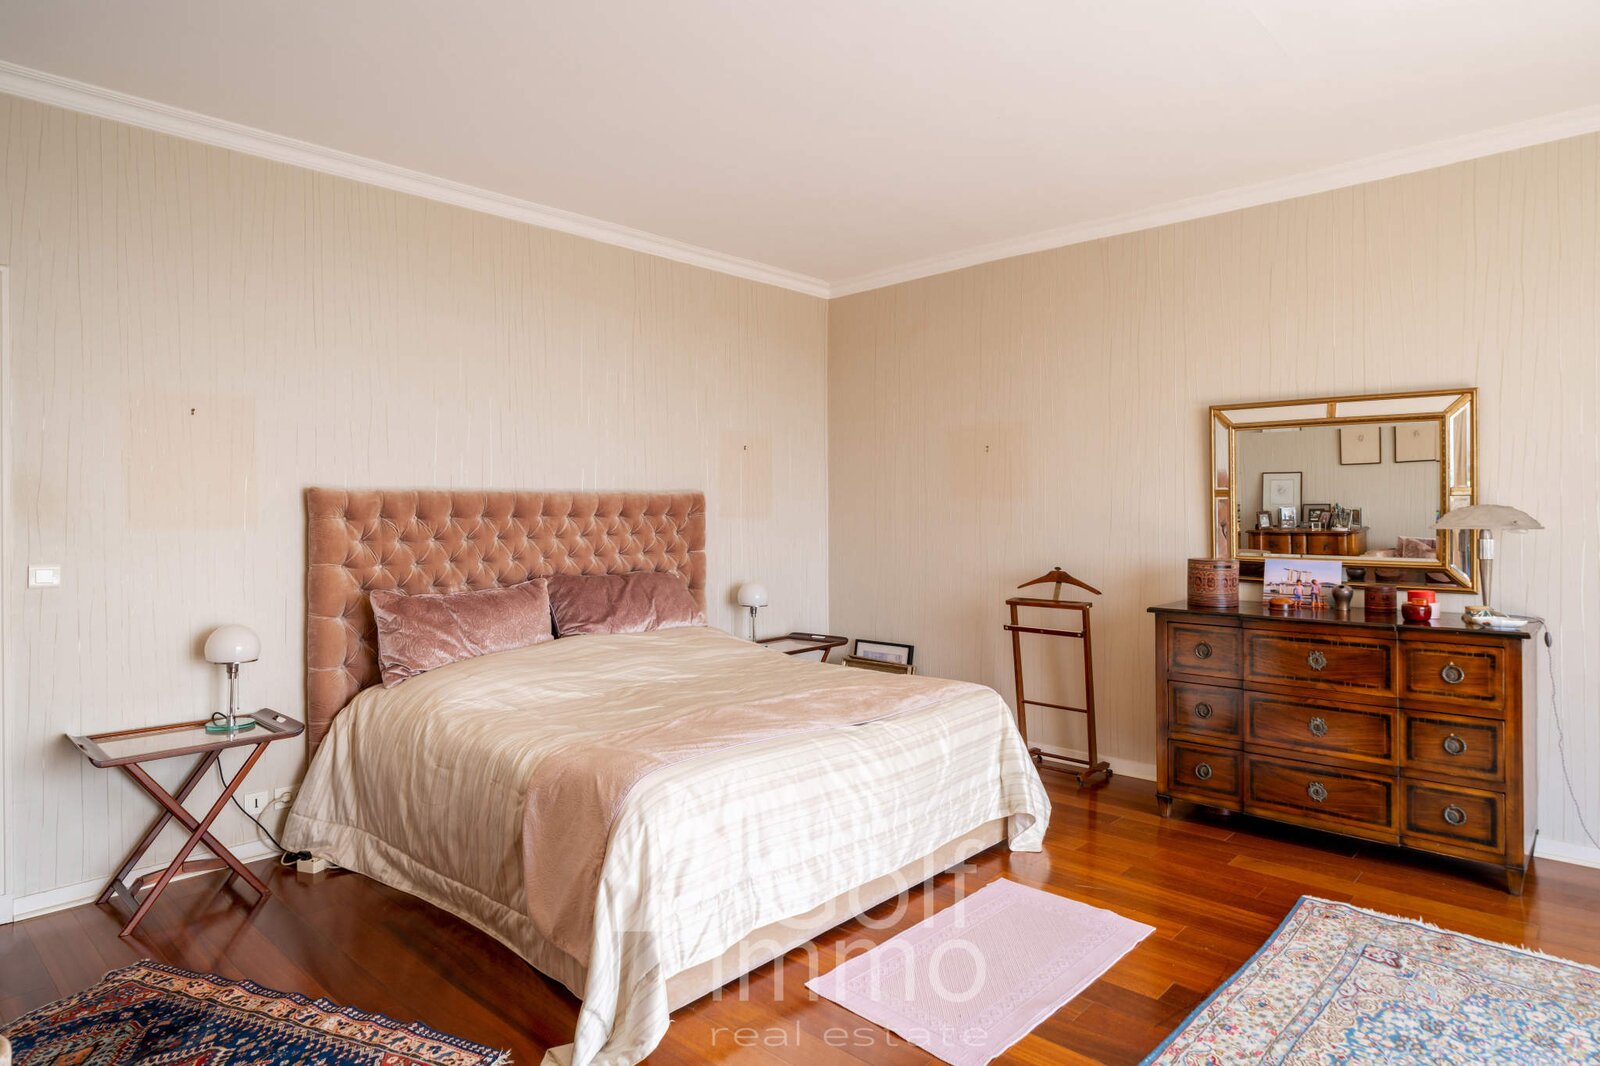
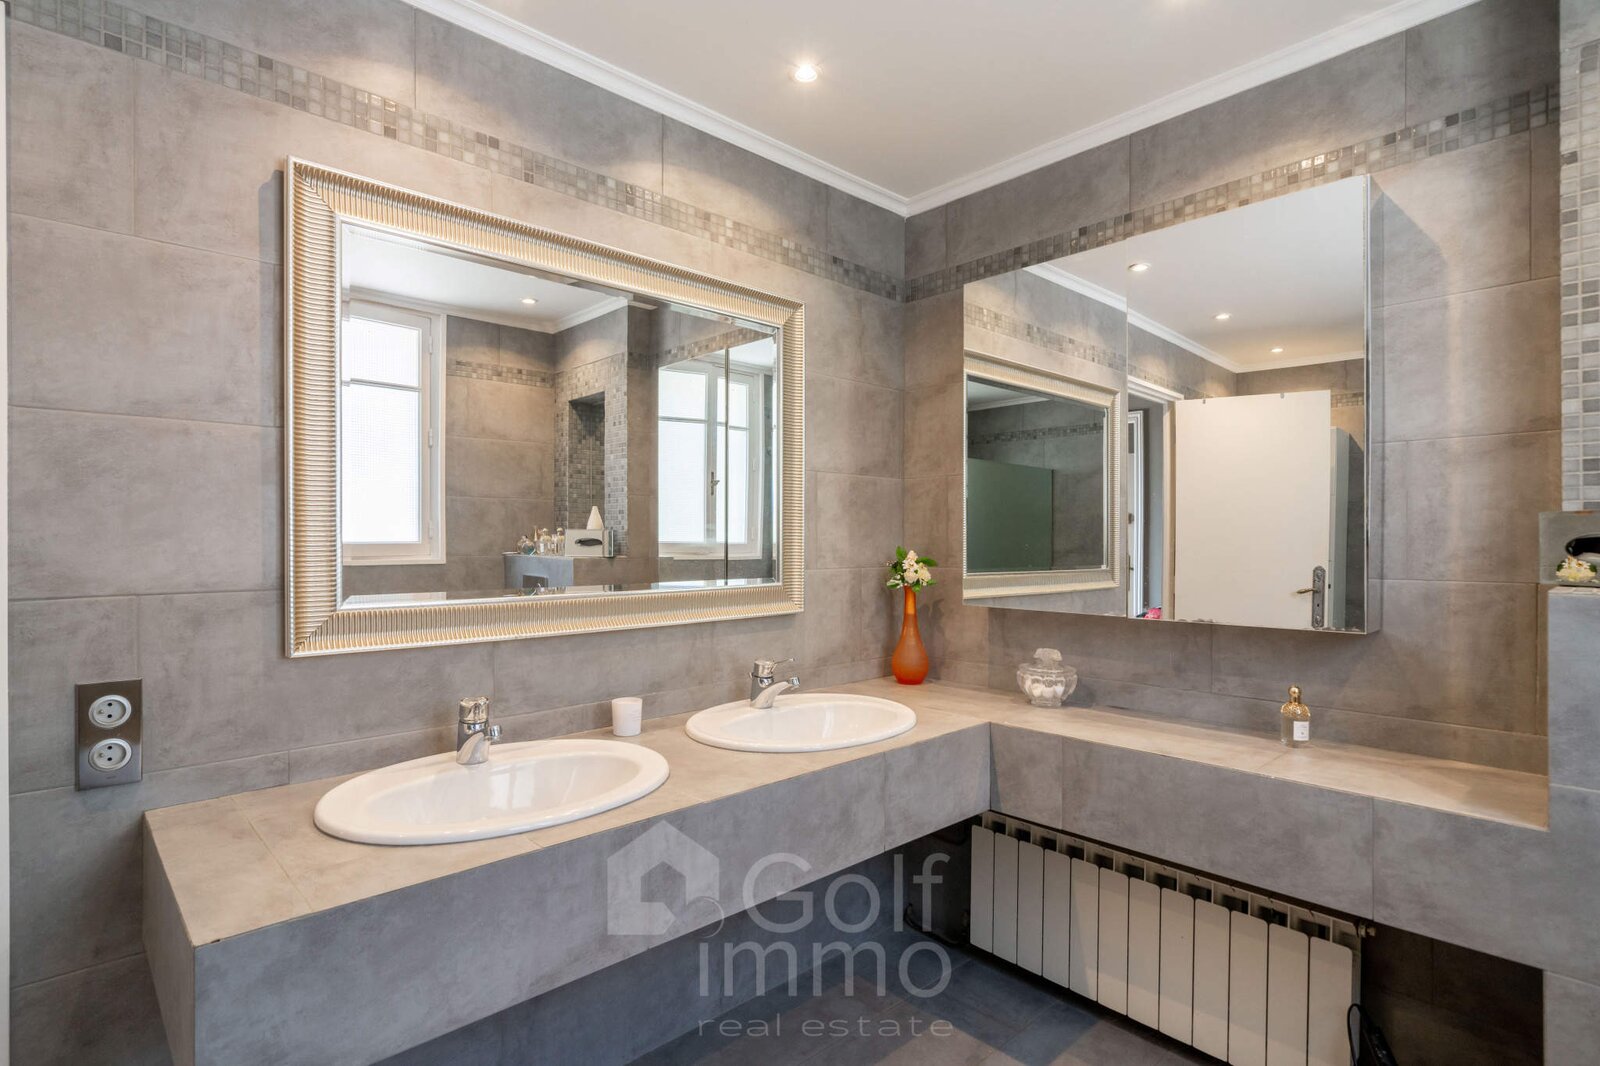
Ground floor: an entrance hall, four bedrooms--three of which enjoy panoramic sea views and access to the terrace--along with two bathrooms.
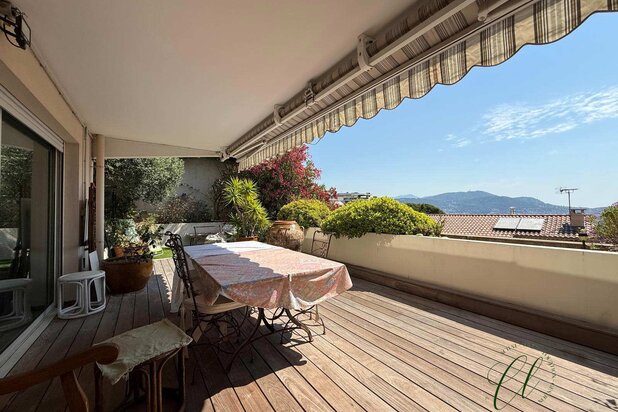
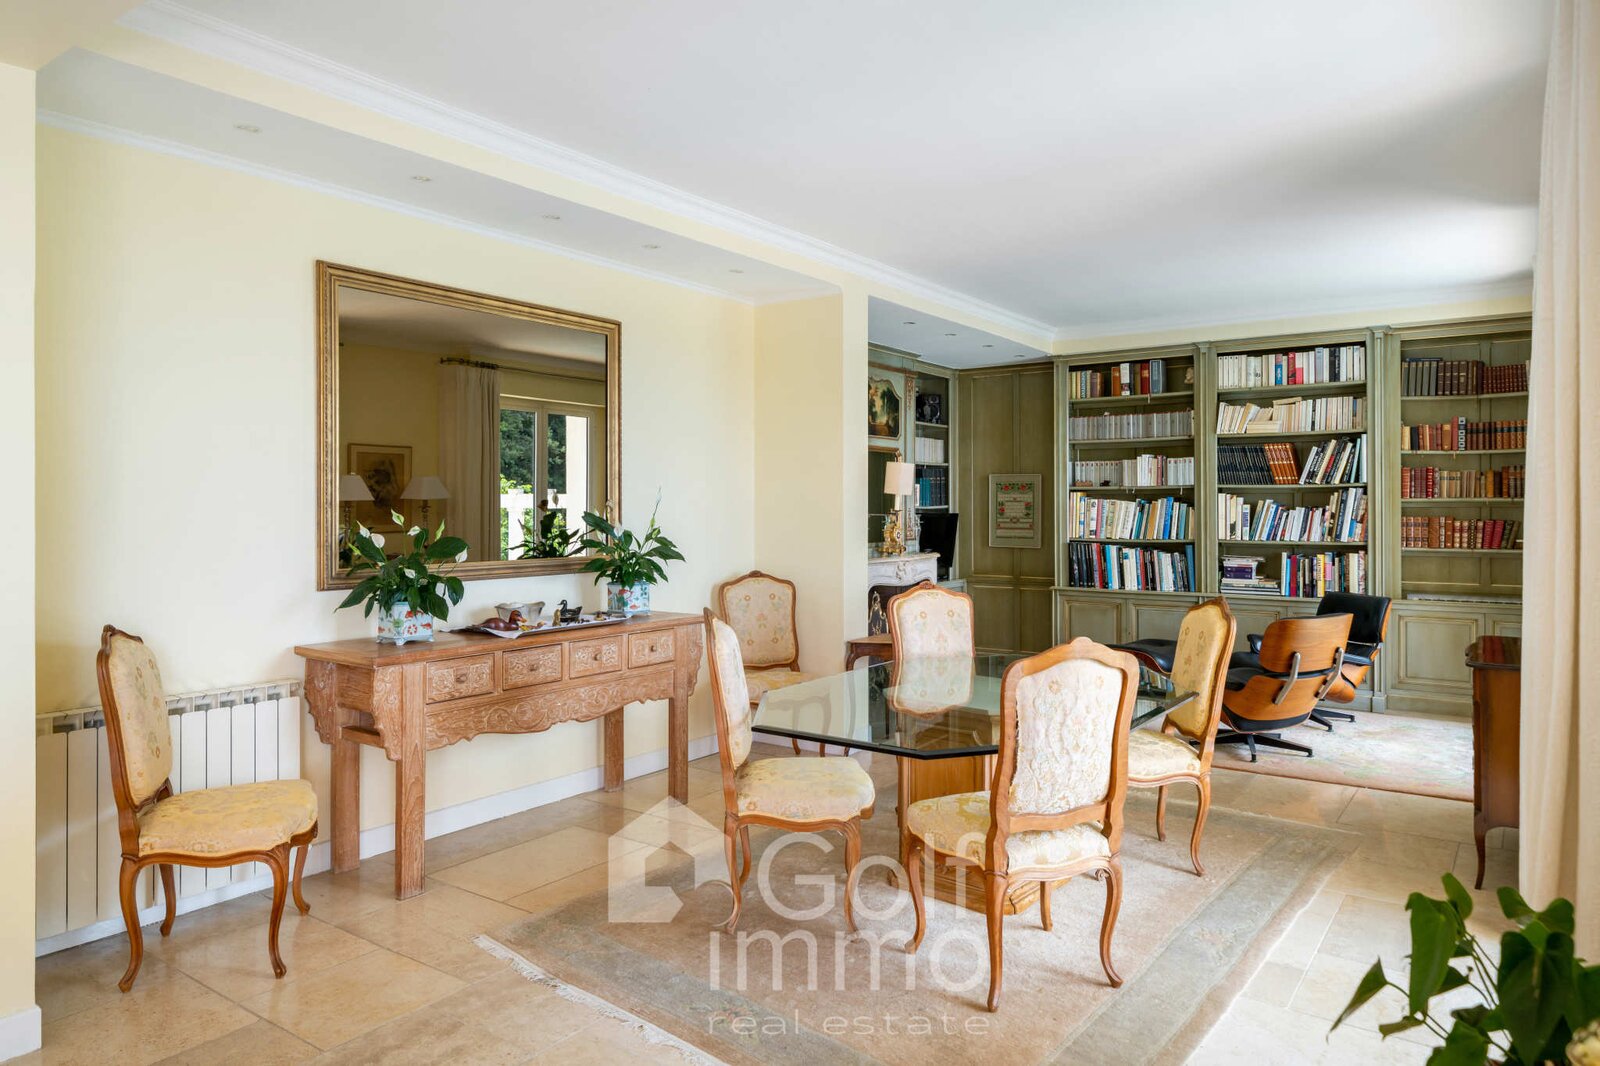
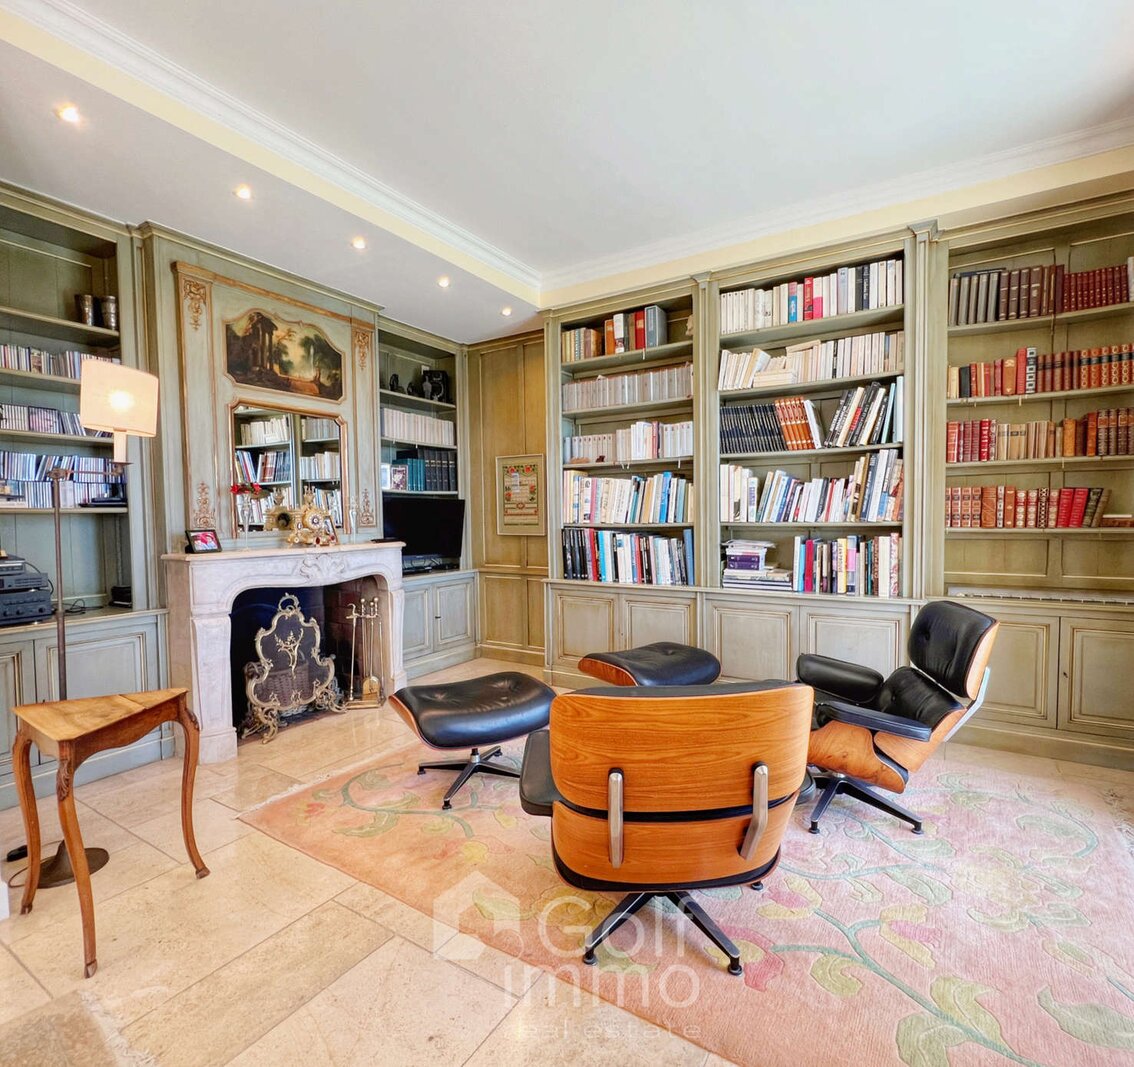
Garden level: a spacious living room with a dining area and library corner opening onto a terrace with sea views and access to the pool, an independent kitchen, a study, and guest toilets.
Basement: a wellness area with sauna, a room that can be converted into a home cinema or other use, a wine cellar, storage areas, and the boiler room.
An independent annex of approximately 30 m2 can serve as a gym, workshop, or caretaker's house. A covered parking area accommodates 2 to 3 cars 1
Set on a beautifully landscaped plot of 1,688 m2 adorned with fruit trees, the property features a swimming pool and offers a living space of approximately 225 m2.
The villa is laid out as follows:
Ground floor: an entrance hall, four bedrooms--three of which enjoy panoramic sea views and access to the terrace--along with two bathrooms.
Garden level: a spacious living room with a dining area and library corner opening onto a terrace with sea views and access to the pool, an independent kitchen, a study, and guest toilets.
Basement: a wellness area with sauna, a room that can be converted into a home cinema or other use, a wine cellar, storage areas, and the boiler room.
An independent annex of approximately 30 m2 can serve as a gym, workshop, or caretaker's house. A covered parking area accommodates 2 to 3 cars 1
| Property ID | 260 |
|---|---|
| Asking price | € 1.870.000 |
| Type of house | Villa |
| Living area | 225 m² |
| Lot surface area | - |
| Year of construction | 1974 |
| Renovation year | - |
| Bedrooms | 4 |
| Bathrooms | 1 |
| Garages | - |
| Shower rooms | 1 |
| Cadastral Income | - |
|---|---|
| EPC | 267 kWh/m² |
| Unique code | - |
| Flood area | Niet gelegen in gevoelig gebied |
| Planning permit | - |
| Parcelling permit | - |
| Planning permit | Other |
| Pre-emptive right | - |
| Originating Summons | No |
| Judicial decision | No |
| P-score | - |
| G-score | - |
| Maatregelenregister | - |
Bel'Maison Rue Des Ormeaux 12, 31150 Fenouillet
- Telephone:+32.472.51.56.30
- EMAIL:contact@belmaison.immo
- Website:bel-maison.com/nl/home/