Charmante maison en pierre avec vue imprenable
32340 Miradoux—Ref. LP97377
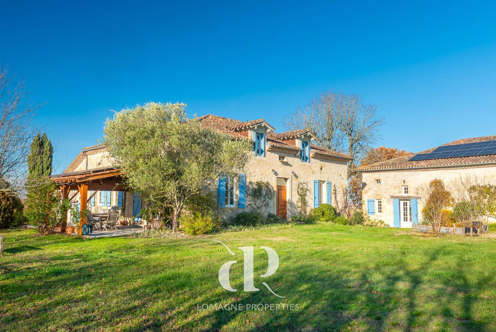
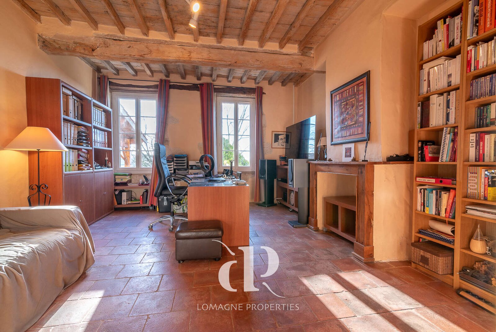
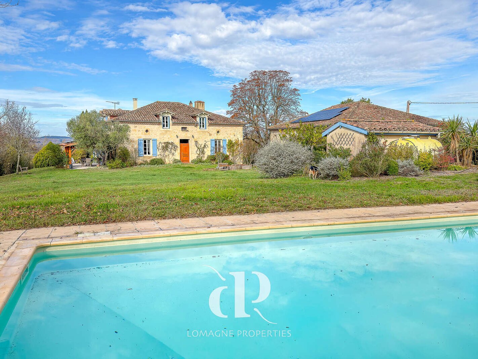
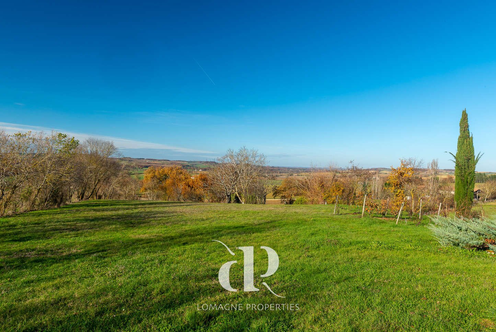
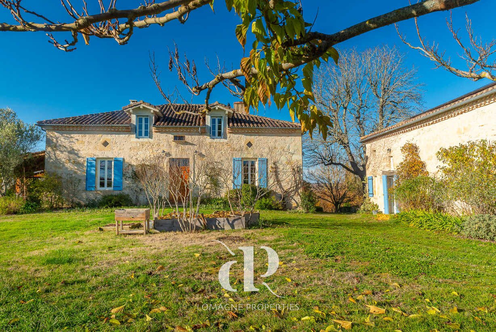
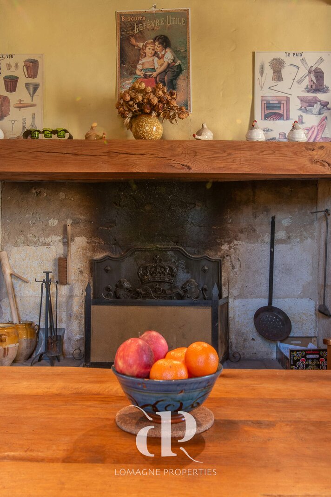
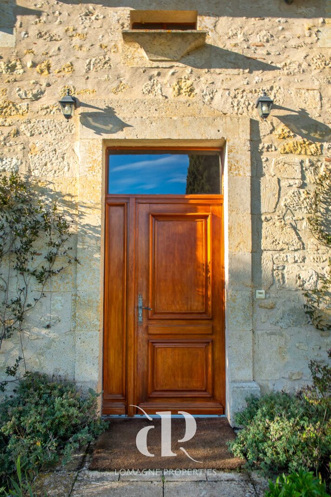
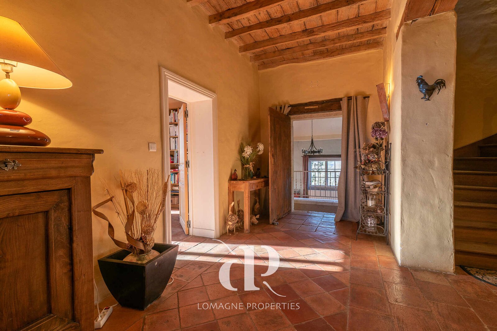
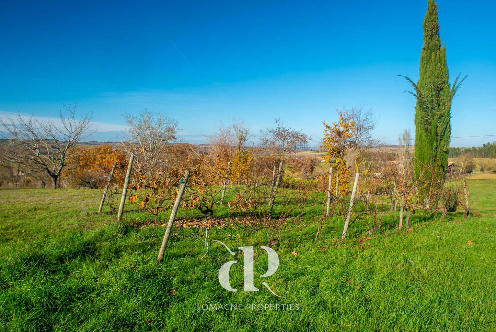
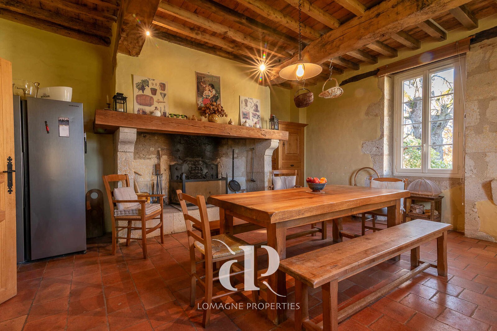
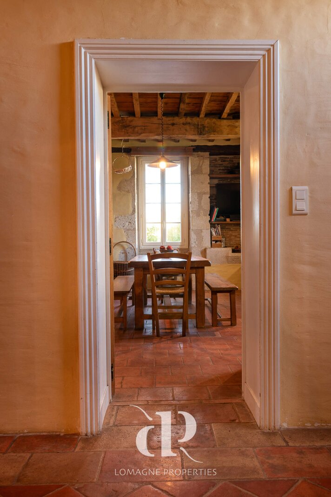
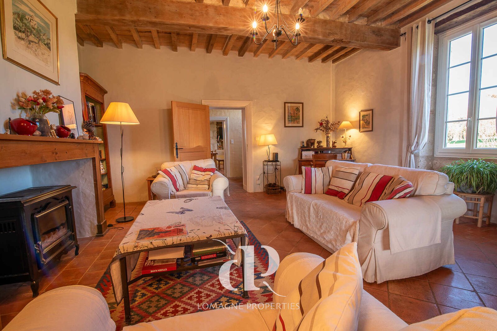
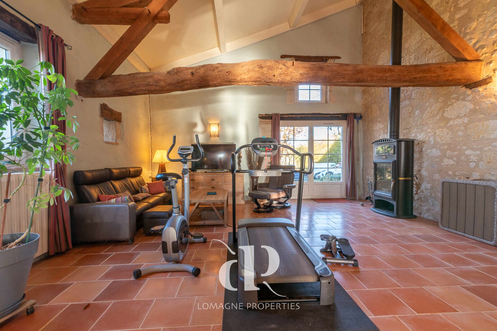
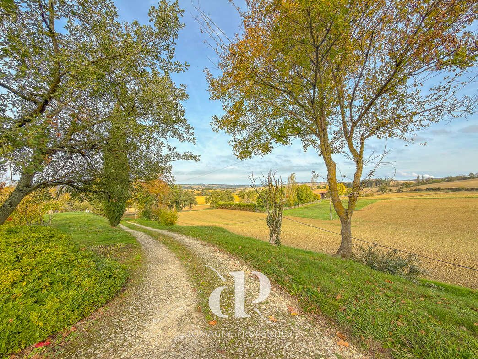
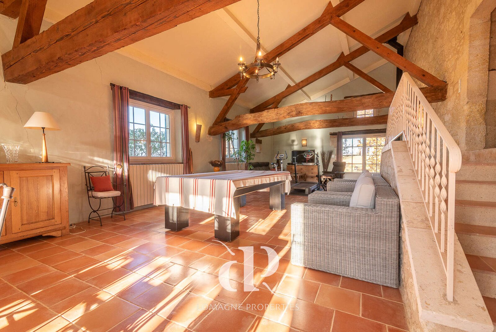
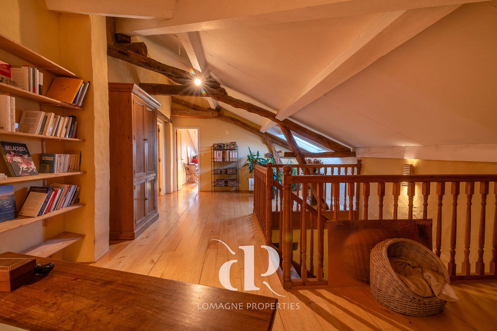
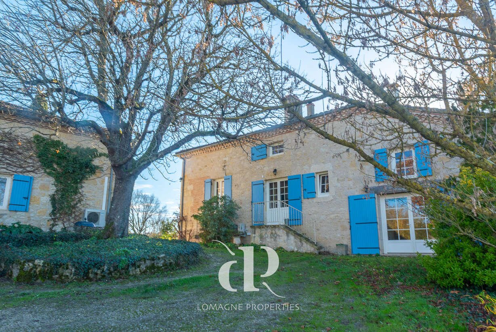
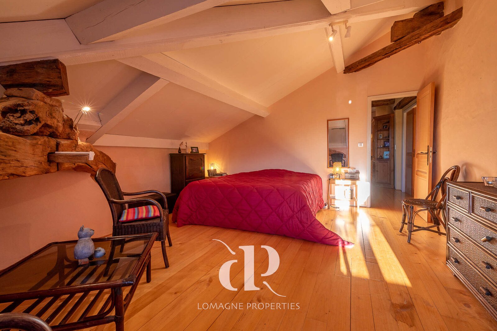
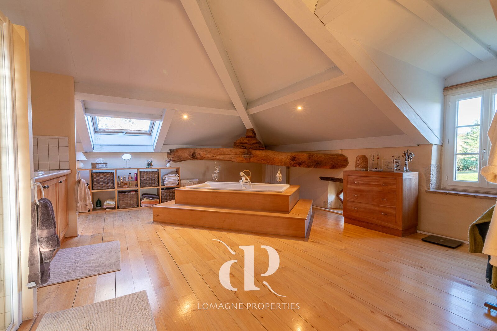
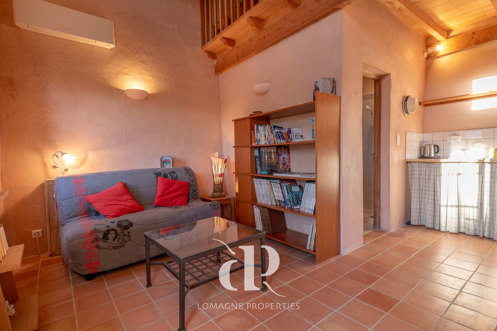

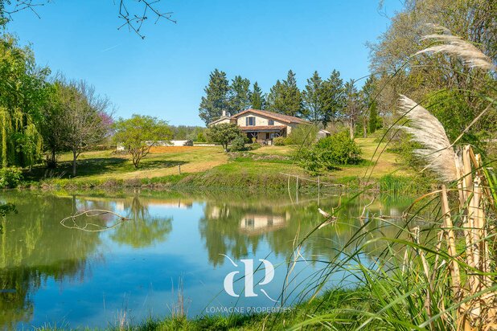
Set among the rolling Gers hills, this quietly enchanting Gascon home welcomes you withthe feeling of a place long loved. Reached by a leafy lane and wrapped in complete privacy,it opens onto a landscape where nature sets the rhythm -- birdsong, soft breezes, andendless green horizons. The house carries all the warmth and soul of traditional Gascony: acharming central hallway, generous living spaces, and the kind of atmosphere that makesgatherings, long meals, and slow mornings feel effortless. It is a home with characterA converted barn adds extra possibilities for guests or creative pursuits, all just momentsfrom Miradoux and close to the beloved Camino route. A serene setting, an honestproperty, and a beautiful opportunity.
Location: Gers department (32), international airport 1 hour 10 minutes away. Shops and services 2 minutes away by car. Access: On the edge of a small village, with no close neighbors. via a long private driveway.
Interior: Total 294 m2
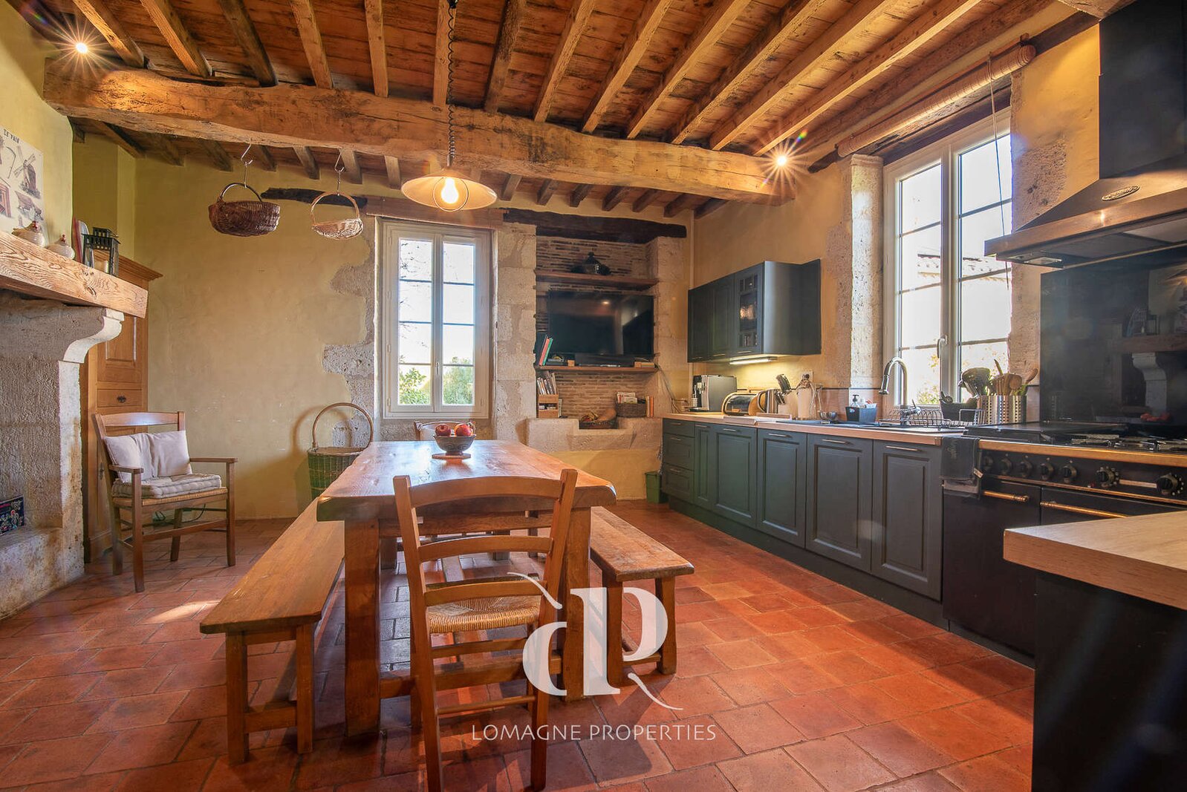
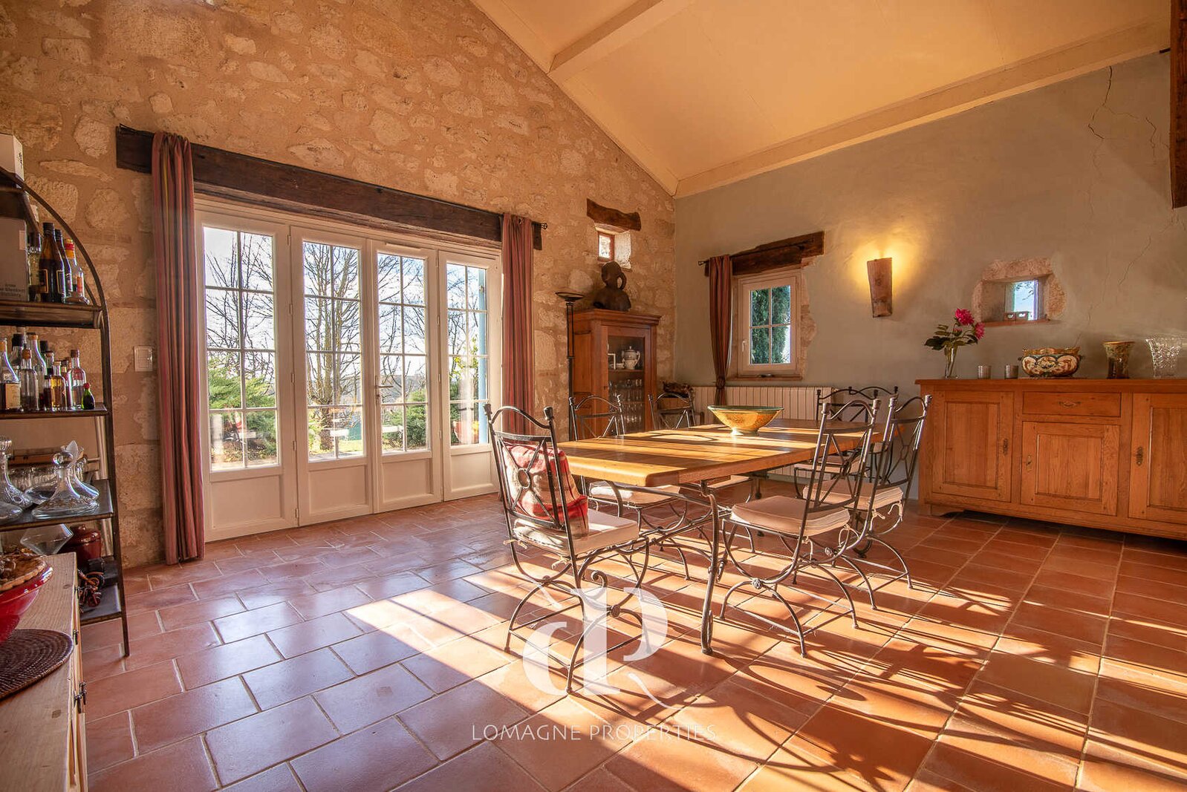
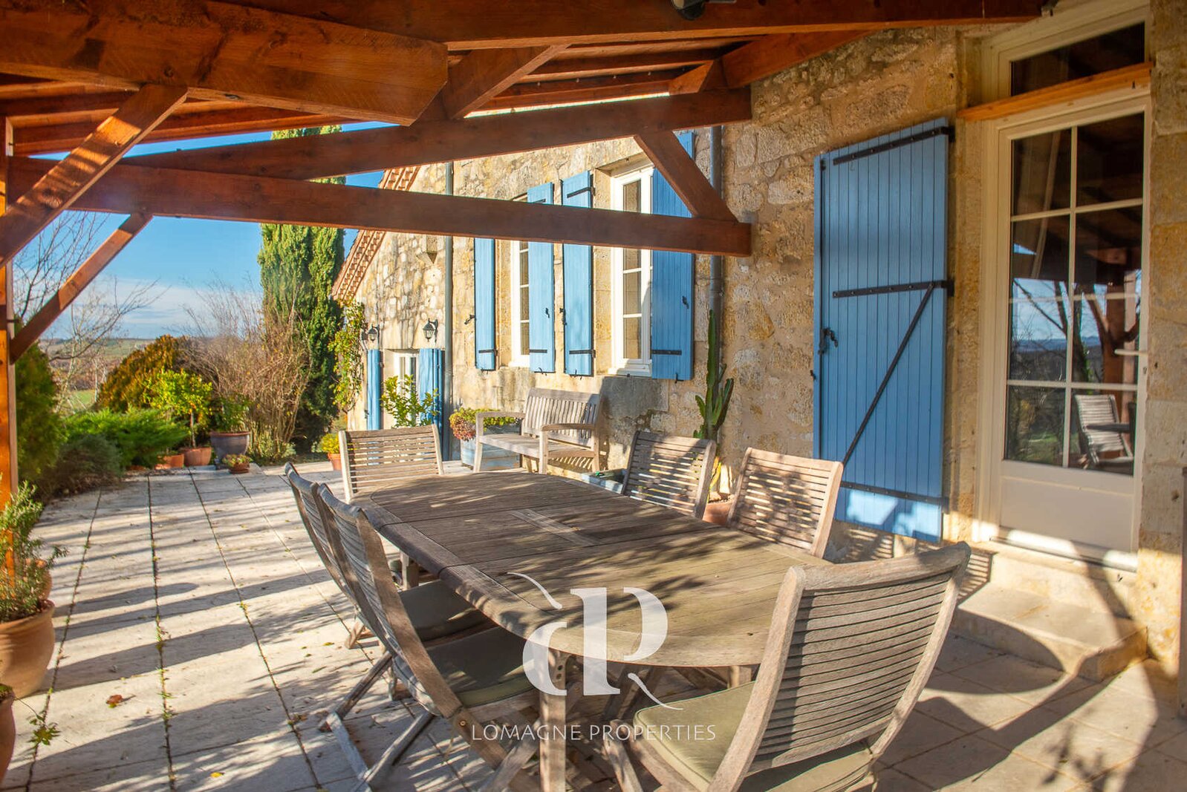
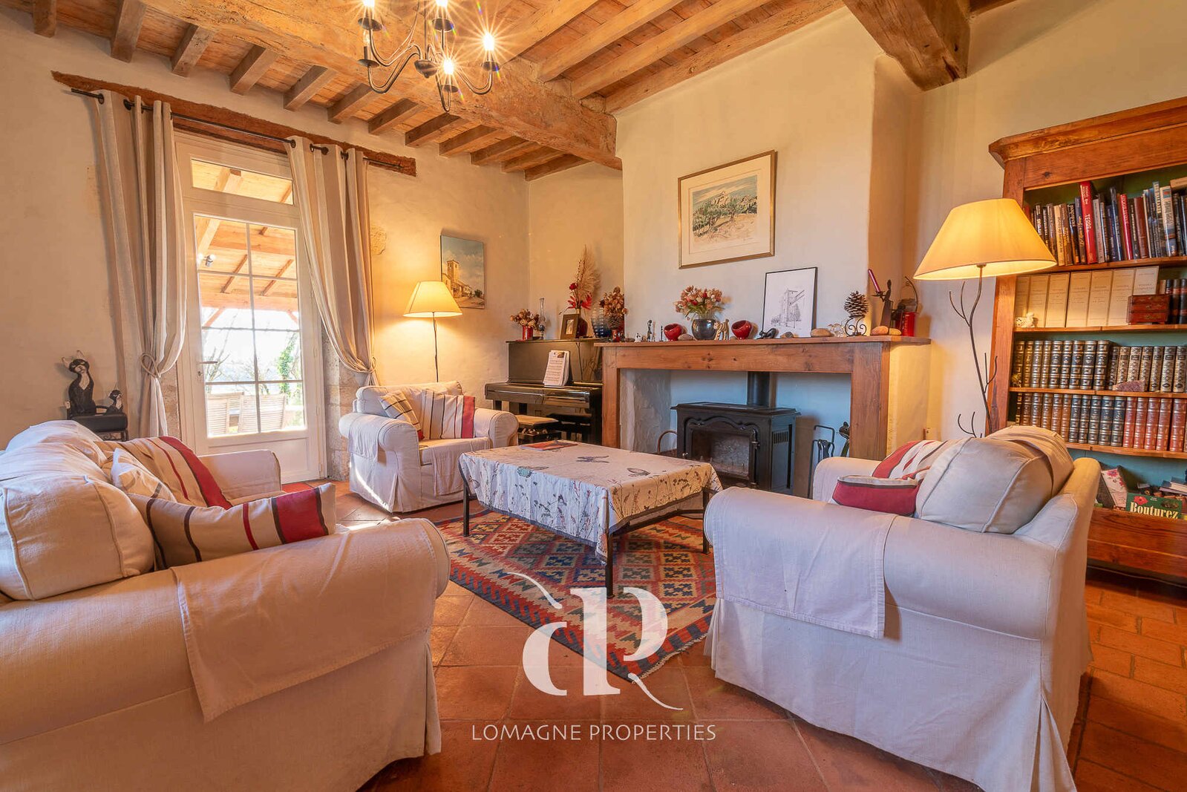
Ground floor o Entrance (32.3 m2) with terracotta tiles and built-in cupboards o Fully equipped (new) kitchen (31 m2), working fireplace, stone sink o Living room (28.9 m2) with access to the south-facing covered terrace, wood-burning stove, terracotta tile floor o Bedroom/office (24.7 m2) with decorative fireplace o Laundry/boiler room (9 m2) with door opening onto the garden o Bathroom (5.8 m2) with shower, sink, WC o Living room (79.8 m2) with stone walls and exposed beams, two accesses to the garden, wood-burning stove
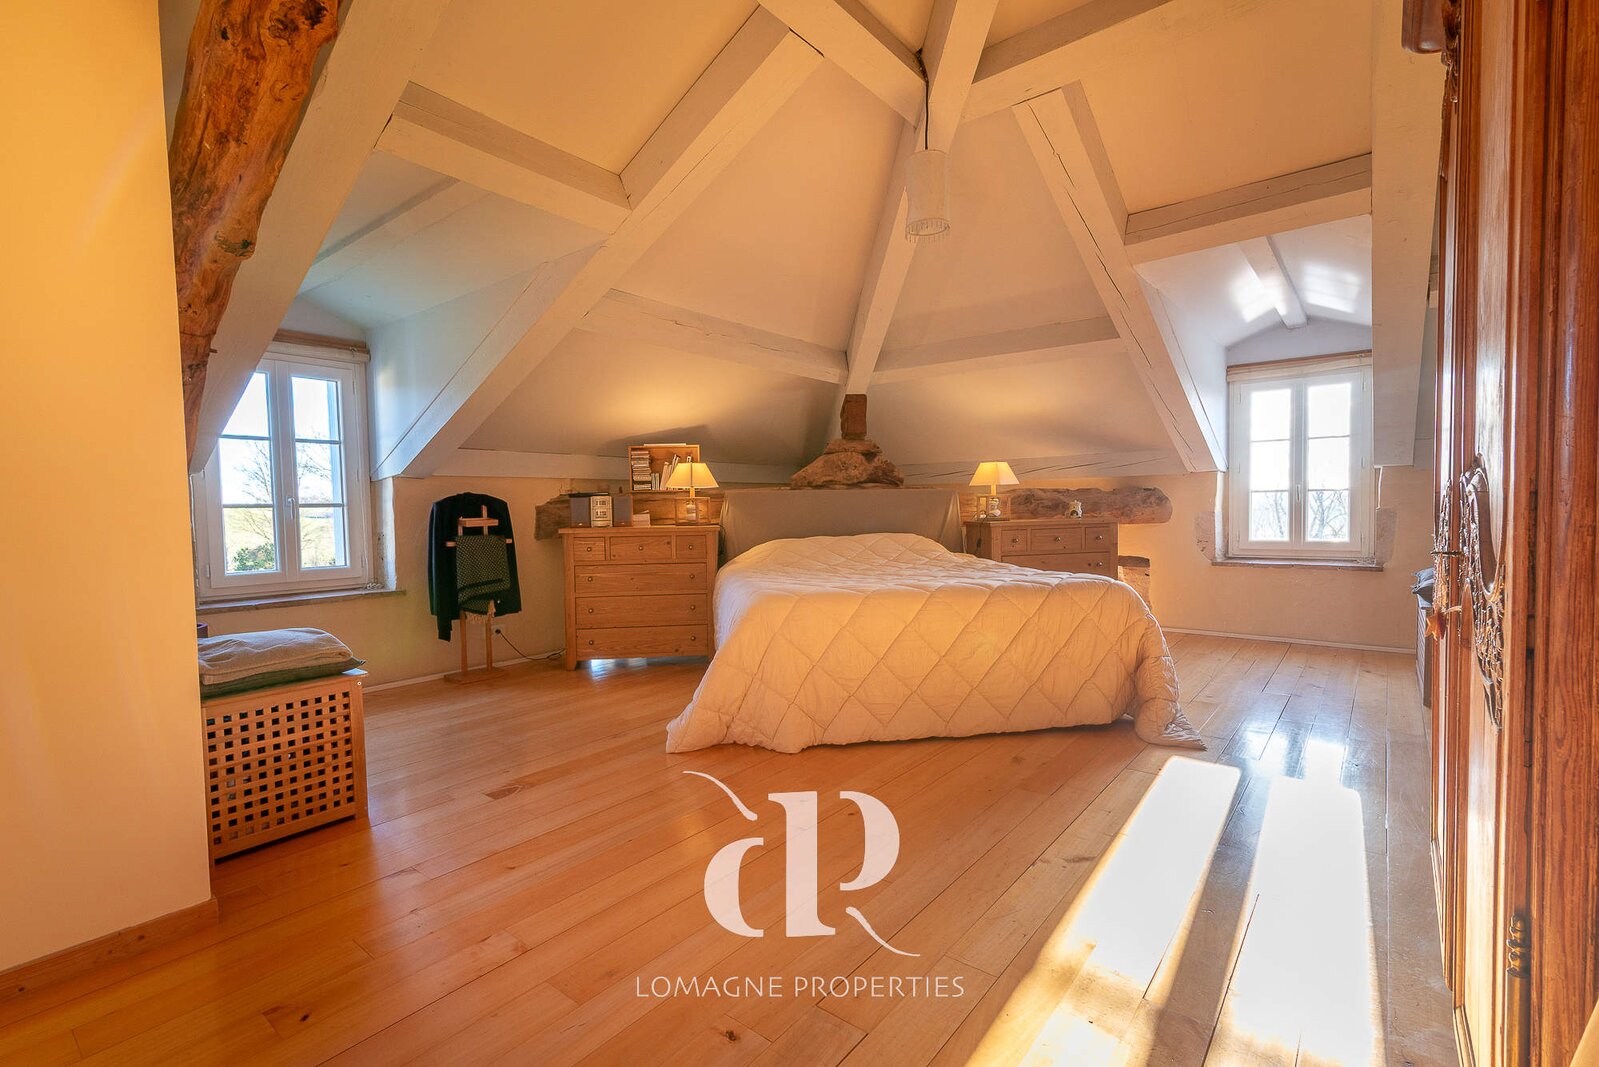
First floor o Landing (31.25 m2) with space for an office and storage o Bedroom (26.1 m2 floor area, approximately 13 m2 with minimum ceiling height) o Master suite (73.6 m2) with open bedroom and bathroom (with shower, bath, sink and WC) plus dressing room
Guesthouse o Open-plan kitchen-living room (21.2 m2) with air conditioning o Bathroom (3.9 m2) shower, sink, WC o Mezzanine bedroom (12.9 m2) with good ceiling height
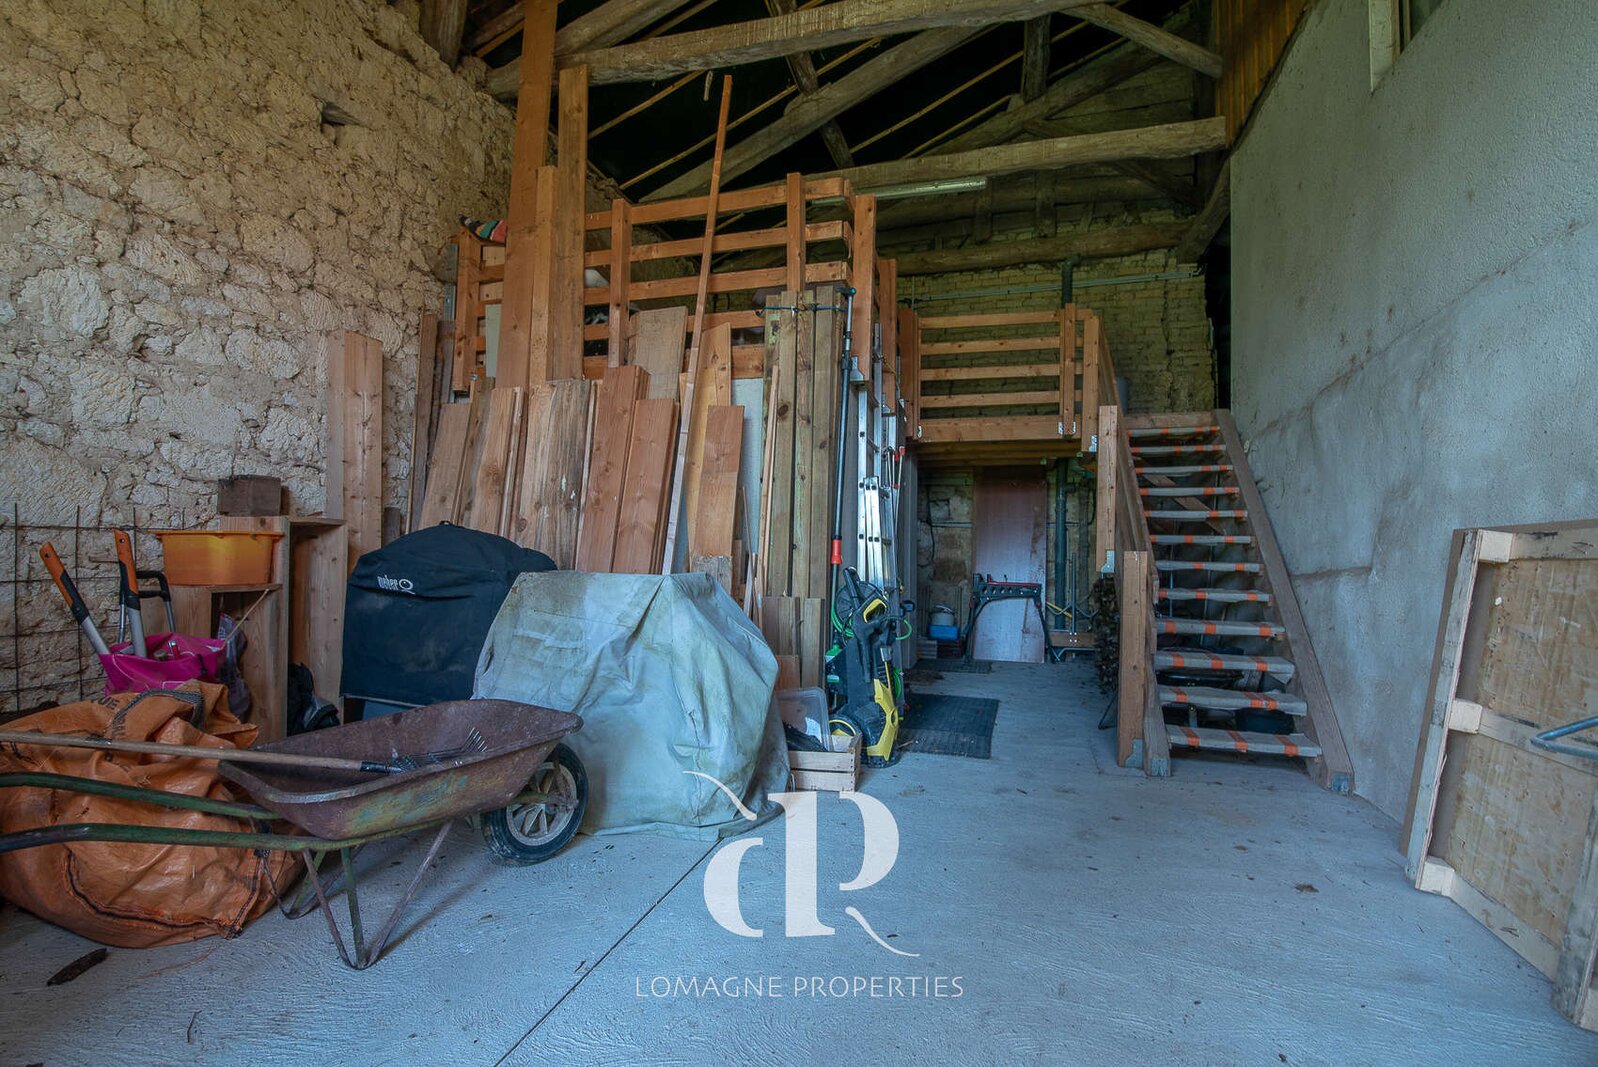
Annex buildings: o Workshop (40 m2) o Wine cellar with temperature control (8.8 m2) o Clean storage space or second workshop on the first floor (51m2) o Cinema and music room (38.4 m2) o Garage/former stables (87.8 m2) o Control room for the swimming pool (7 m2)
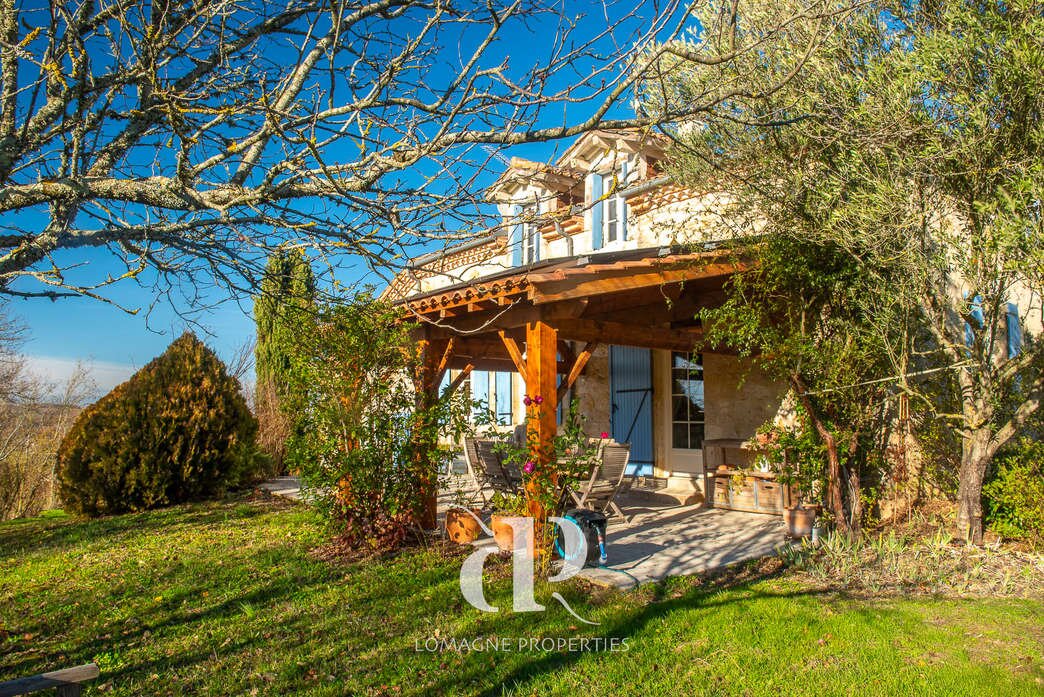
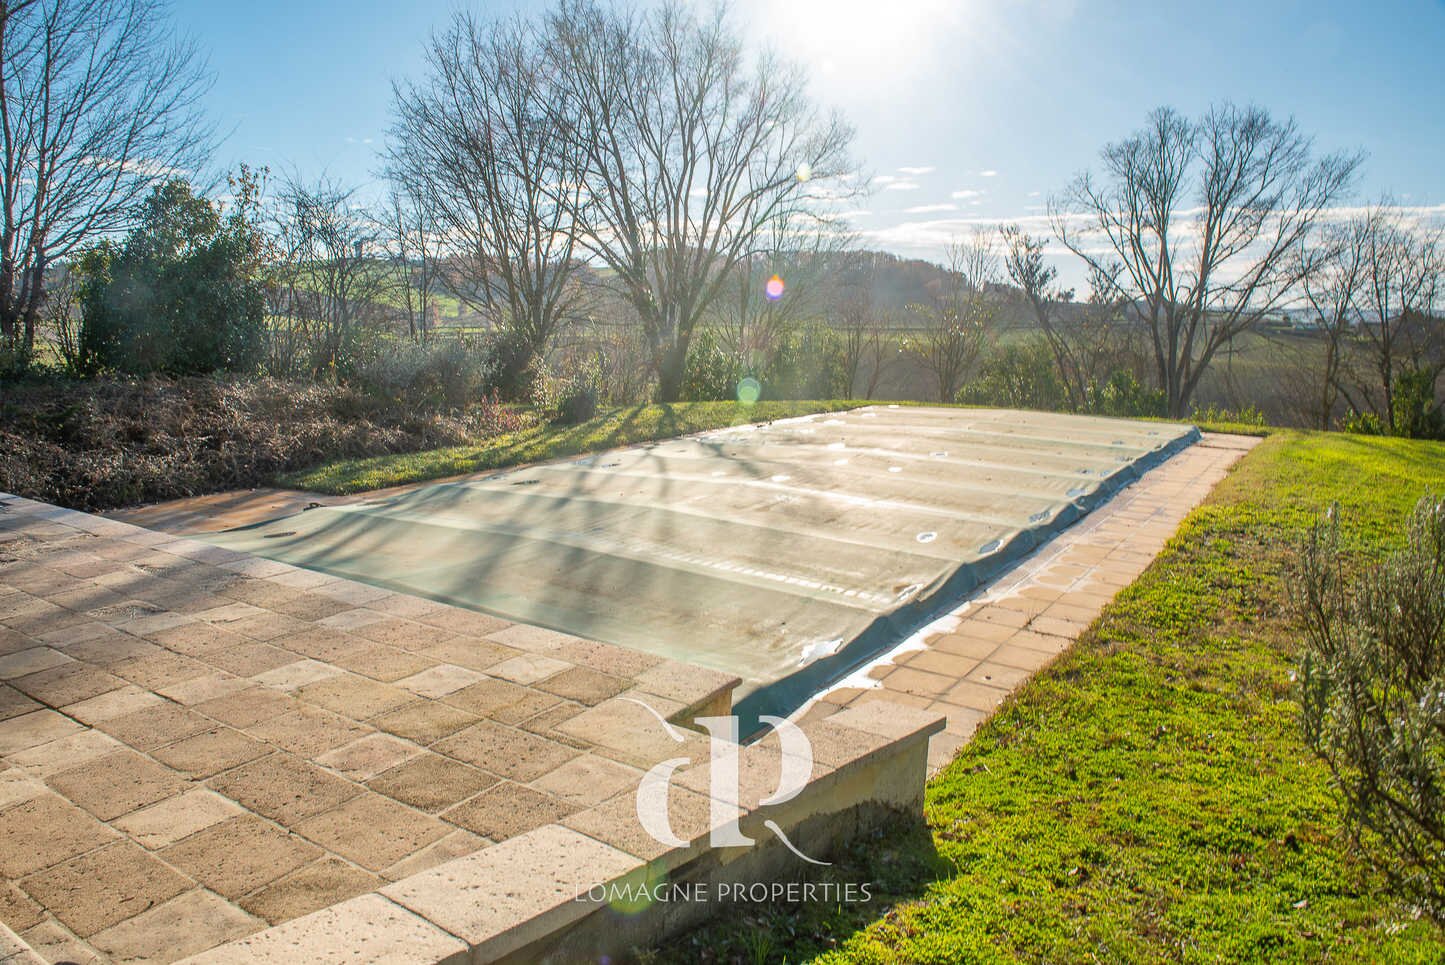
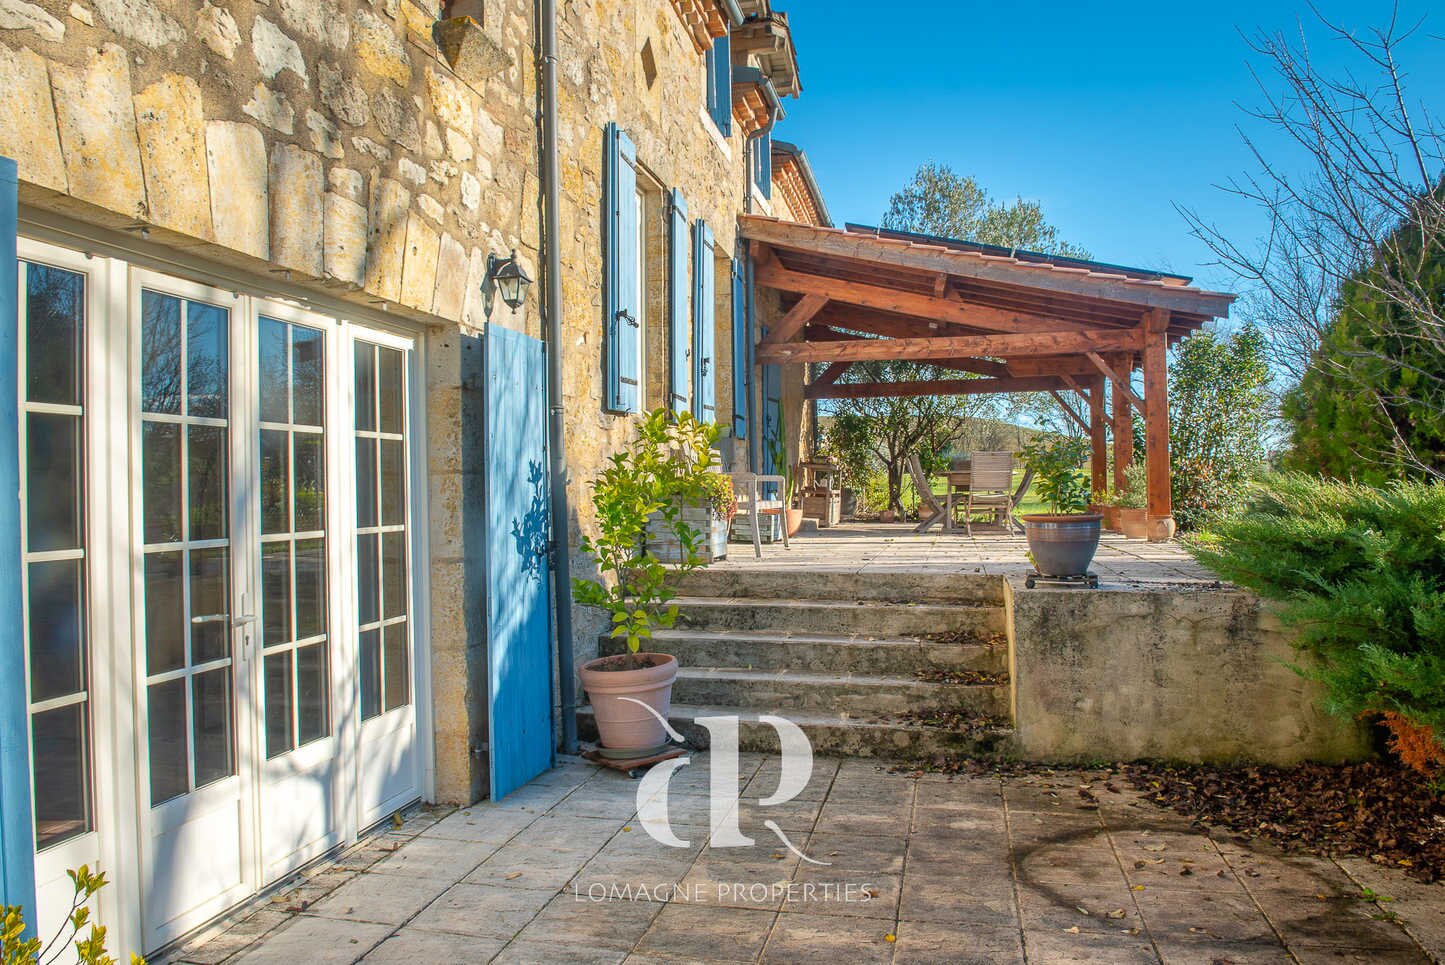
Additional information: o Fiber optic connection o Central heating using oil, wood, and solar panels for electricity o 70 m2 south-facing terrace, partially covered o Double glazing throughout o DPE C135/C29 o 12m x 6m heated chlorine pool with rigid cover and tiled surround o Well and fruit trees o Well maintained o EV charging point
Comments: Our belongings have been carefully selected for their location, their character and their charm. A house is sold unfurnished, except Unless otherwise stated in the description. Fees agency fees are the responsibility of the seller. All the Measurements and distances are approximate. information on the risks to which this property is displayed and is available on the website Georisques: Non-contractual document.
1
Location: Gers department (32), international airport 1 hour 10 minutes away. Shops and services 2 minutes away by car. Access: On the edge of a small village, with no close neighbors. via a long private driveway.
Interior: Total 294 m2
Ground floor o Entrance (32.3 m2) with terracotta tiles and built-in cupboards o Fully equipped (new) kitchen (31 m2), working fireplace, stone sink o Living room (28.9 m2) with access to the south-facing covered terrace, wood-burning stove, terracotta tile floor o Bedroom/office (24.7 m2) with decorative fireplace o Laundry/boiler room (9 m2) with door opening onto the garden o Bathroom (5.8 m2) with shower, sink, WC o Living room (79.8 m2) with stone walls and exposed beams, two accesses to the garden, wood-burning stove
First floor o Landing (31.25 m2) with space for an office and storage o Bedroom (26.1 m2 floor area, approximately 13 m2 with minimum ceiling height) o Master suite (73.6 m2) with open bedroom and bathroom (with shower, bath, sink and WC) plus dressing room
Guesthouse o Open-plan kitchen-living room (21.2 m2) with air conditioning o Bathroom (3.9 m2) shower, sink, WC o Mezzanine bedroom (12.9 m2) with good ceiling height
Annex buildings: o Workshop (40 m2) o Wine cellar with temperature control (8.8 m2) o Clean storage space or second workshop on the first floor (51m2) o Cinema and music room (38.4 m2) o Garage/former stables (87.8 m2) o Control room for the swimming pool (7 m2)
Additional information: o Fiber optic connection o Central heating using oil, wood, and solar panels for electricity o 70 m2 south-facing terrace, partially covered o Double glazing throughout o DPE C135/C29 o 12m x 6m heated chlorine pool with rigid cover and tiled surround o Well and fruit trees o Well maintained o EV charging point
Comments: Our belongings have been carefully selected for their location, their character and their charm. A house is sold unfurnished, except Unless otherwise stated in the description. Fees agency fees are the responsibility of the seller. All the Measurements and distances are approximate. information on the risks to which this property is displayed and is available on the website Georisques: Non-contractual document.
1
| Property ID | LP97377 |
|---|---|
| Asking price | € 595.000 |
| Type of house | Villa |
| Living area | 294 m² |
| Lot surface area | 10.700 m² |
| Year of construction | 1860 |
| Renovation year | - |
| Bedrooms | 4 |
| Bathrooms | 3 |
| Garages | 2 |
| Shower rooms | - |
| Cadastral Income | - |
|---|---|
| EPC | 135 kWh/m² |
| Unique code | - |
| Flood area | Niet gelegen in gevoelig gebied |
| Planning permit | - |
| Parcelling permit | - |
| Planning permit | Other |
| Pre-emptive right | - |
| Originating Summons | No |
| Judicial decision | No |
| P-score | - |
| G-score | - |
Bel'Maison Rue Des Ormeaux 12, 31150 Fenouillet
- Telephone:+32.472.51.56.30
- EMAIL:contact@belmaison.immo
- Website:bel-maison.com/nl/home/