Maison en pierre sur 4 hectares de prairies de fleurs sauvag
32190 Vic-Fezensac—Ref. LP85023
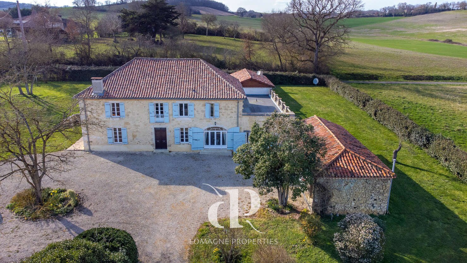
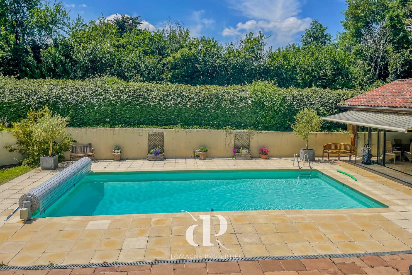
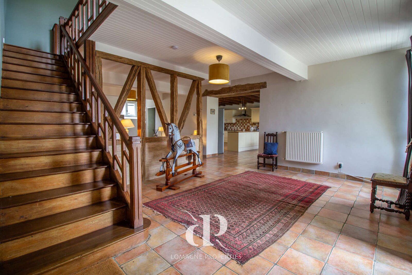
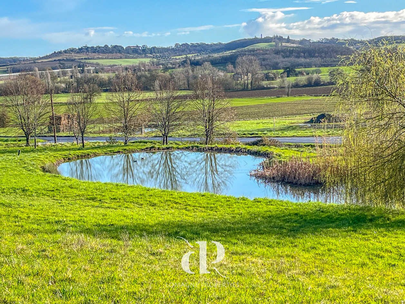
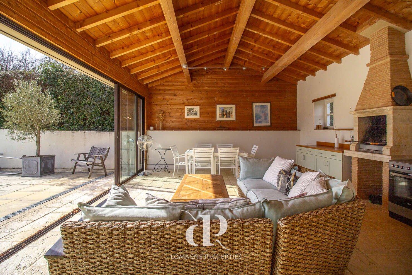
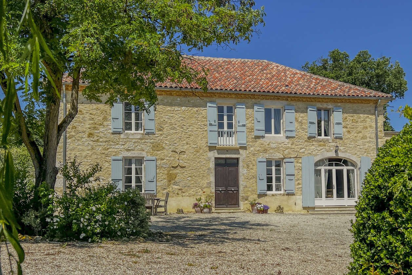
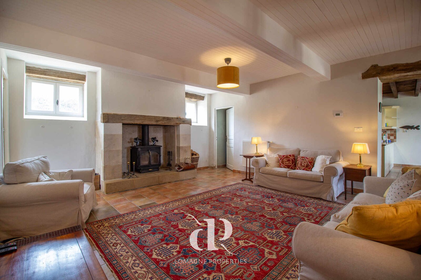
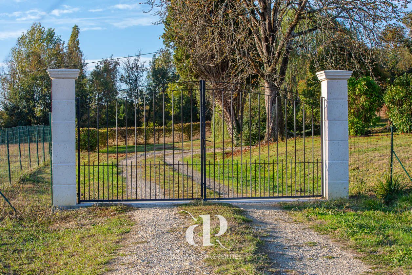
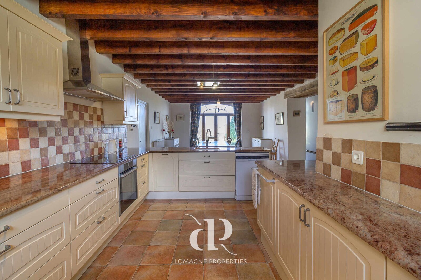

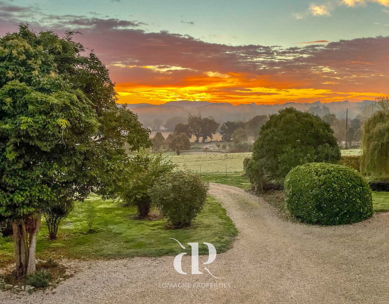
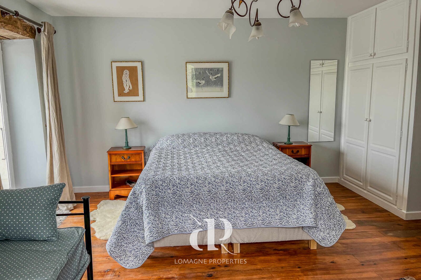
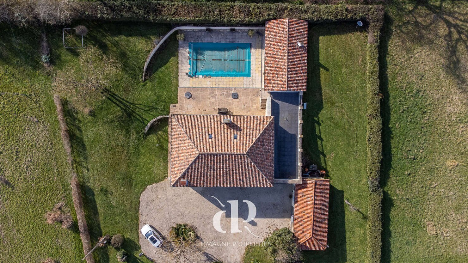
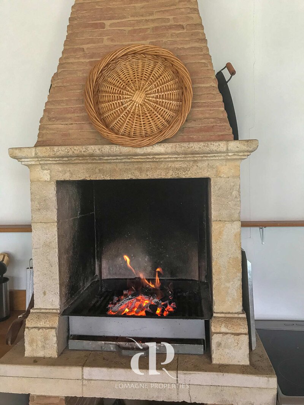
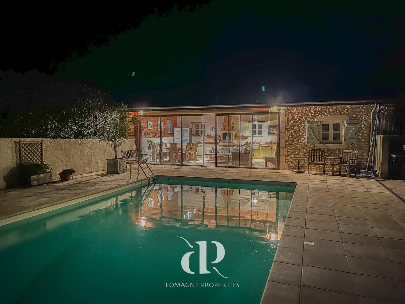
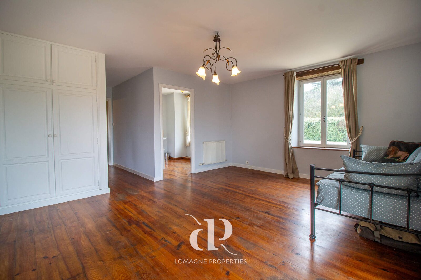
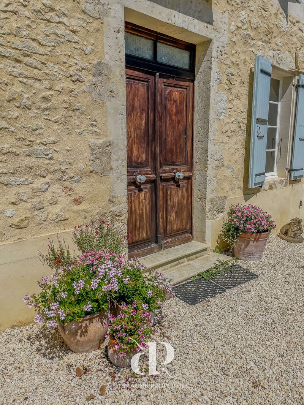
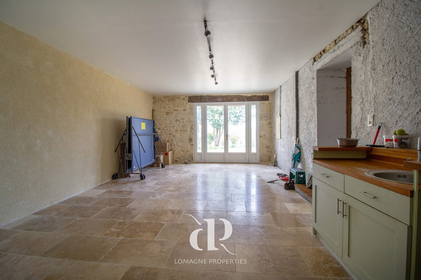
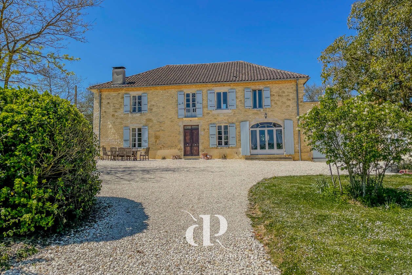
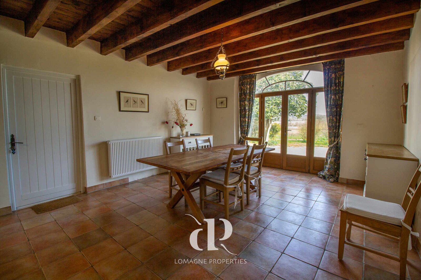
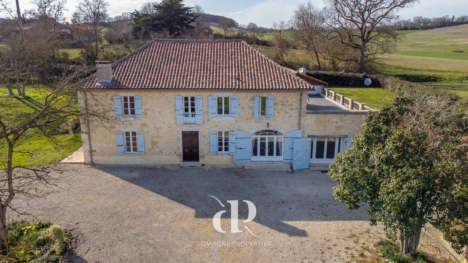
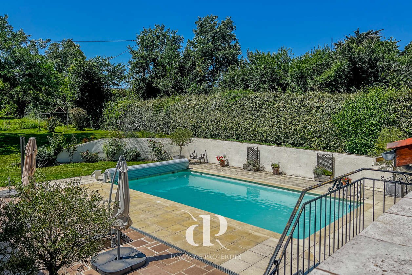
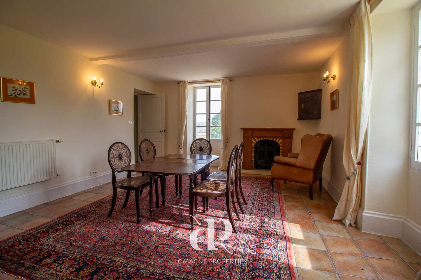
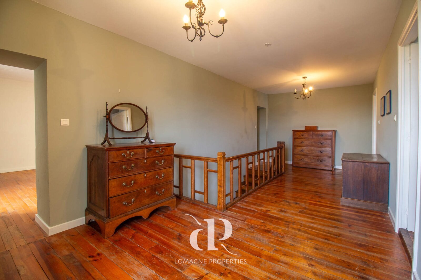
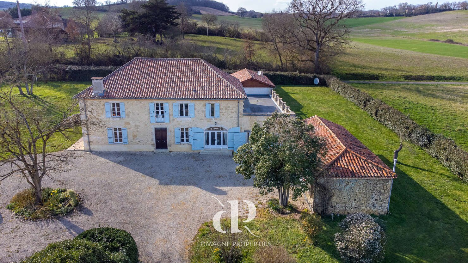
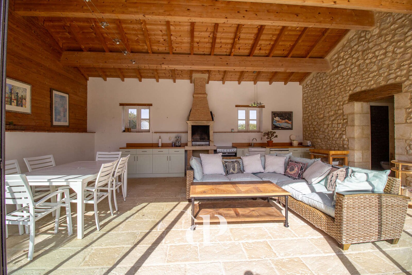
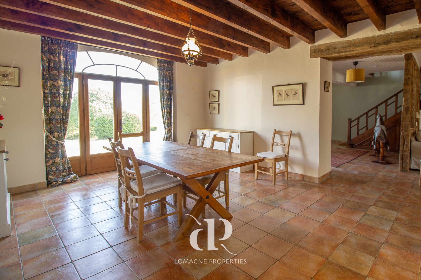
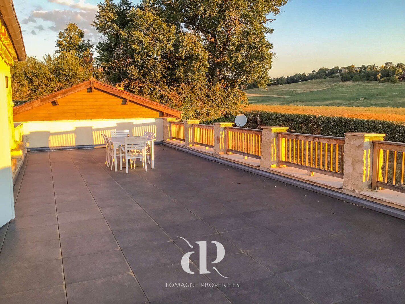
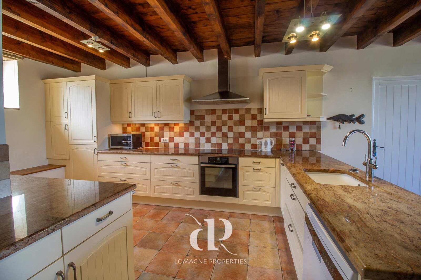

Nestled in the rolling hills of the Gers, this charming stone farmhouse sits on a hillside with stunning views over 4 hectares of wildflower meadows. A tree-lined driveway leads to wrought iron gates opening onto a spacious gravel courtyard. Inside, the light-filled entrance hall features a polished wooden staircase. The elegant salon, with a wood-burning stove, offers a cozy retreat. A cleverly designed screen separates it from the informal sitting room with a large stone fireplace. The spacious kitchen boasts granite countertops, a top-range Neff oven, and French doors opening onto the garden. The converted granary serves as a utility and games room, leading to the stylish pool house with a fitted kitchen, changing room, and indoor barbecue. The saltwater pool enjoys a south-facing terrace with panoramic views. The first floor features four en-suite bedrooms, each with beautiful outlooks. The property includes a lake, orchard, and outbuildings, creating a serene countryside retreat.
Location:Situated in the Gers (32), Toulouse International Airport at 71 mins. Agen TGV train station 1 hour away. Shops and services at 8 mins.
Access:Rural setting, surrounded by land belonging to the house. Private driveway. No close neighbours. Easy access to Auch, Agen and Vic-Fezensac.
Layout: Total 330 m2
Ground floor:
oEntrance hall (23m2) - with brick and colombage feature
oLiving room (27,6m2) - fireplace with wood burner
oFormal dining room/second salon (25m2) - fireplace with wood burner
oBureau (17m2) - access to garden
oWC (3,3m2)
oKitchen/diner (38,5m2) - fully fitted, doors to garden
oLaundry area/storage with garden access (57m2) - pool equipment and heating system. Possibility to make another room.
oShower room (5,8m2) - walk-in shower, sink, WC
oSummer kitchen/pool house (36,5m2) - sliding glass doors to pool area,
BBQ
oStoreroom (5,7m2)
First floor:
oLanding (17,5m2) - wooden flooring
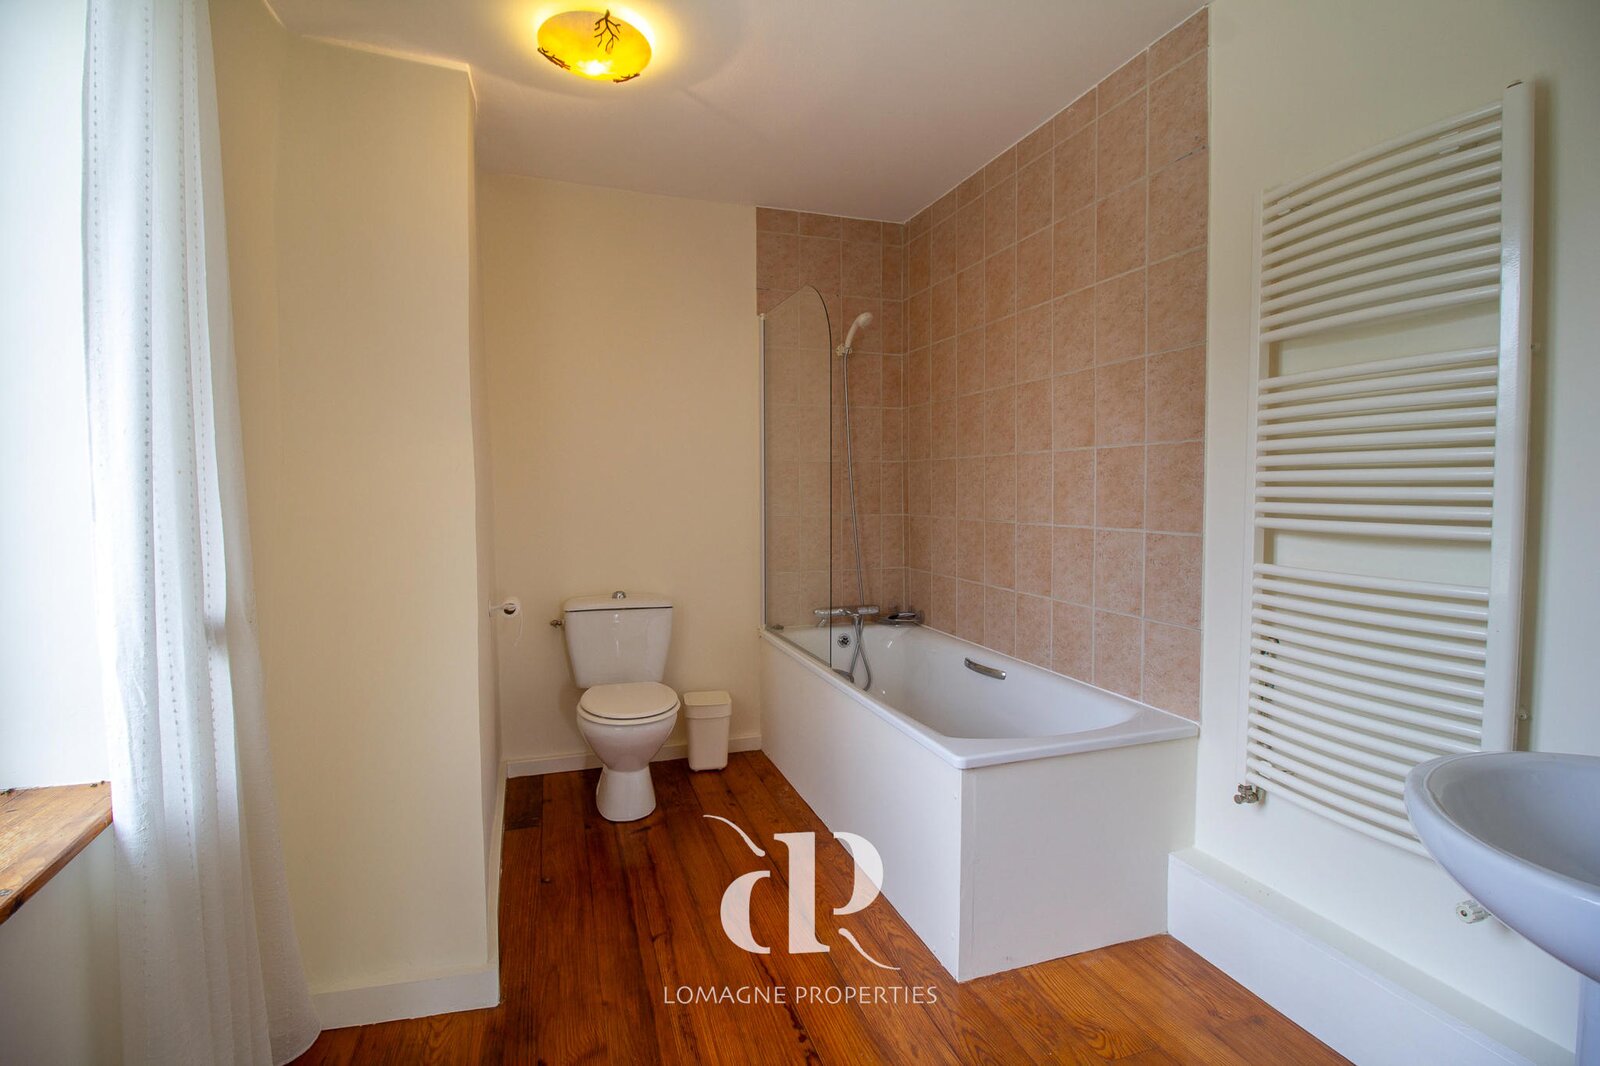
oBedroom 1 (17m2) with fitted wardrobe & bathroom (5m2) bath withshower, sink, WC
oBedroom 2 (18,6m2) with fitted wardrobe and bathroom (5,2m2) bath with shower, sink, WC
oBedroom 3 (20,5m2) with fitted wardrobe and bathroom (6,2m2) bath with shower, sink, WC plus access to 77m2 roof terrace.
oMaster bedroom (22,8m2) with dressing room (6m2) and en-suite shower room (6m2) with walk-in shower, sink, WC and access to the roof terrace with views across the countryside
Condition:
oVery good condition throughout
oSeptic tank which conforms to the standard
oSwimming pool in very good condition with electric pool cover (with solar panel to recharge the battery)
oWell maintained garden and land
oRoof recently cleaned and checked in good condition
oHeating on Fuel of 2016 (internet controlled) and wood burners
oEnergy rating: D 179/D 33
Additional info:
oFibre connected
oSmall workshop/tool shed in very good condition
oGarage with EV charging point
oLockable space for lawnmower
oPrivate lake with water source
o77m2 roof terrace
oTerraced area around the pool in excellent condition
oFurniture of pool house left in the asking price
oHuge laundry/storage area where another room could be created
* Taxe foncière 2563EUR pa
Comments: Our properties have been carefully selected for their location character and charm. A house is sold unfurnished, unless otherwise stated in the description. Agency fees are paid by the vendor. All measurements and distances are approximate. Information on the risks to which this property is exposed are available on the Georisques website: www.georisques.gouv.fr
Non-contractual document. 1
Location:Situated in the Gers (32), Toulouse International Airport at 71 mins. Agen TGV train station 1 hour away. Shops and services at 8 mins.
Access:Rural setting, surrounded by land belonging to the house. Private driveway. No close neighbours. Easy access to Auch, Agen and Vic-Fezensac.
Layout: Total 330 m2
Ground floor:
oEntrance hall (23m2) - with brick and colombage feature
oLiving room (27,6m2) - fireplace with wood burner
oFormal dining room/second salon (25m2) - fireplace with wood burner
oBureau (17m2) - access to garden
oWC (3,3m2)
oKitchen/diner (38,5m2) - fully fitted, doors to garden
oLaundry area/storage with garden access (57m2) - pool equipment and heating system. Possibility to make another room.
oShower room (5,8m2) - walk-in shower, sink, WC
oSummer kitchen/pool house (36,5m2) - sliding glass doors to pool area,
BBQ
oStoreroom (5,7m2)
First floor:
oLanding (17,5m2) - wooden flooring
oBedroom 1 (17m2) with fitted wardrobe & bathroom (5m2) bath withshower, sink, WC
oBedroom 2 (18,6m2) with fitted wardrobe and bathroom (5,2m2) bath with shower, sink, WC
oBedroom 3 (20,5m2) with fitted wardrobe and bathroom (6,2m2) bath with shower, sink, WC plus access to 77m2 roof terrace.
oMaster bedroom (22,8m2) with dressing room (6m2) and en-suite shower room (6m2) with walk-in shower, sink, WC and access to the roof terrace with views across the countryside
Condition:
oVery good condition throughout
oSeptic tank which conforms to the standard
oSwimming pool in very good condition with electric pool cover (with solar panel to recharge the battery)
oWell maintained garden and land
oRoof recently cleaned and checked in good condition
oHeating on Fuel of 2016 (internet controlled) and wood burners
oEnergy rating: D 179/D 33
Additional info:
oFibre connected
oSmall workshop/tool shed in very good condition
oGarage with EV charging point
oLockable space for lawnmower
oPrivate lake with water source
o77m2 roof terrace
oTerraced area around the pool in excellent condition
oFurniture of pool house left in the asking price
oHuge laundry/storage area where another room could be created
* Taxe foncière 2563EUR pa
Comments: Our properties have been carefully selected for their location character and charm. A house is sold unfurnished, unless otherwise stated in the description. Agency fees are paid by the vendor. All measurements and distances are approximate. Information on the risks to which this property is exposed are available on the Georisques website: www.georisques.gouv.fr
Non-contractual document. 1
| Property ID | LP85023 |
|---|---|
| Asking price | € 640.000 |
| Type of house | Villa |
| Living area | 330 m² |
| Lot surface area | 42.337 m² |
| Year of construction | 1800 |
| Renovation year | - |
| Bedrooms | 4 |
| Bathrooms | 5 |
| Garages | 1 |
| Shower rooms | - |
| Cadastral Income | - |
|---|---|
| EPC | 179 kWh/m² |
| Unique code | - |
| Flood area | Niet gelegen in gevoelig gebied |
| Planning permit | - |
| Parcelling permit | - |
| Planning permit | Other |
| Pre-emptive right | - |
| Originating Summons | No |
| Judicial decision | No |
| P-score | - |
| G-score | - |
Bel'Maison Rue Des Ormeaux 12, 31150 Fenouillet
- Telephone:+32.472.51.56.30
- EMAIL:contact@belmaison.immo
- Website:bel-maison.com/nl/home/