Superbe propriété à la campagne dans un hameau
82500 Beaumont-de-Lomagne—Ref. LP112863
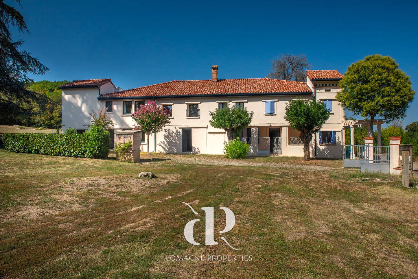
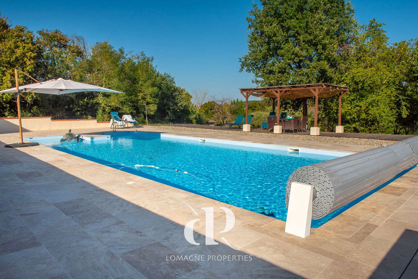
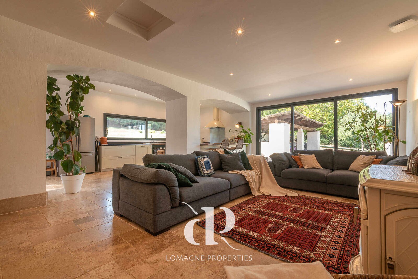
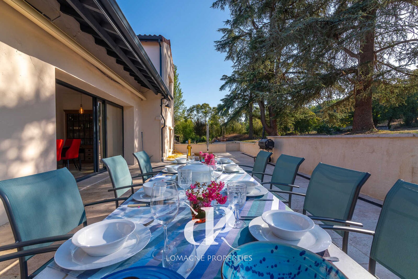
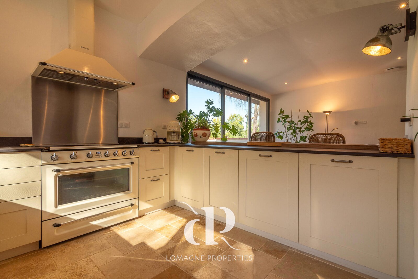
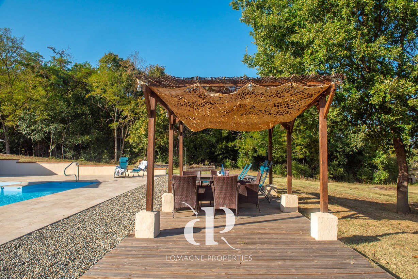
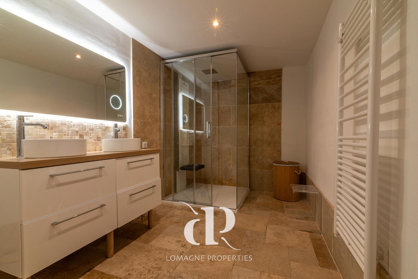
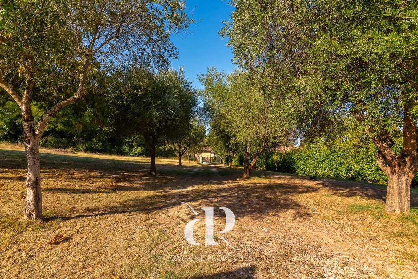
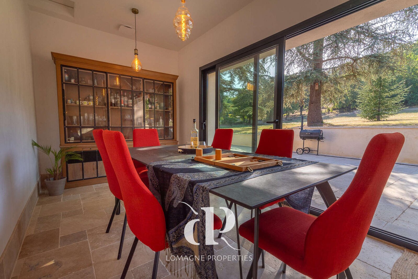

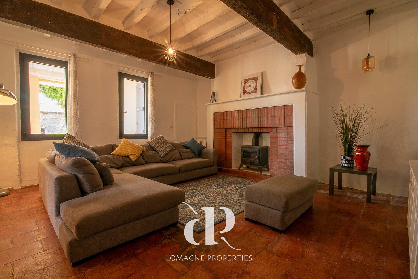
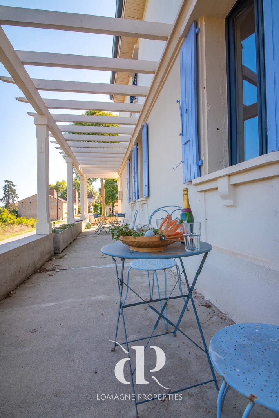
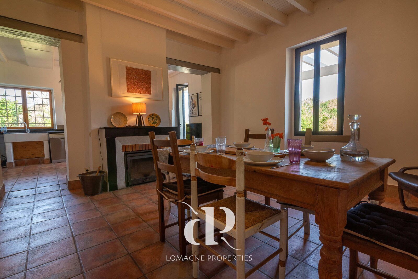
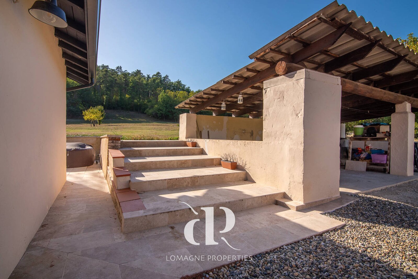
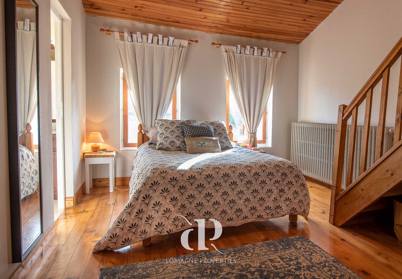
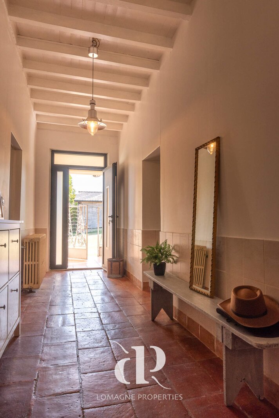
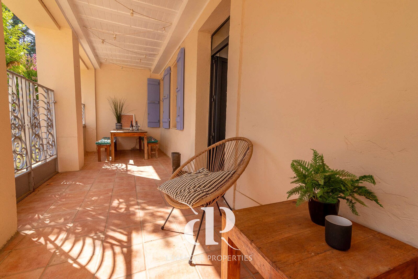
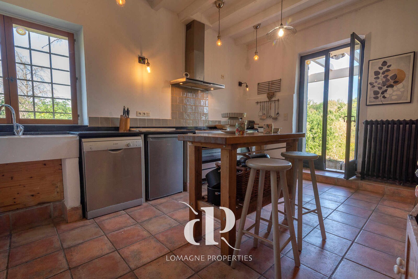
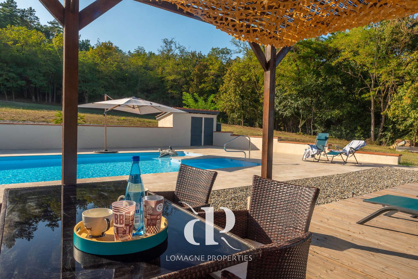
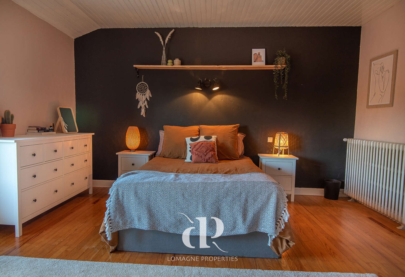
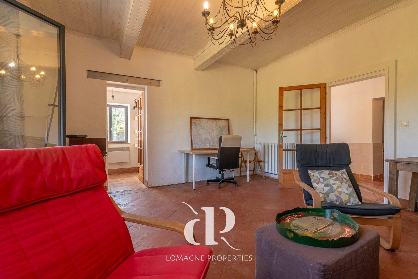
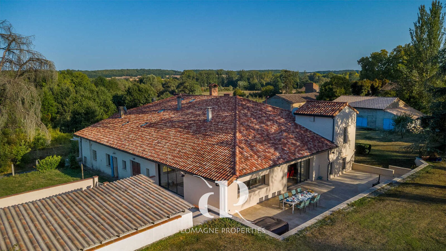
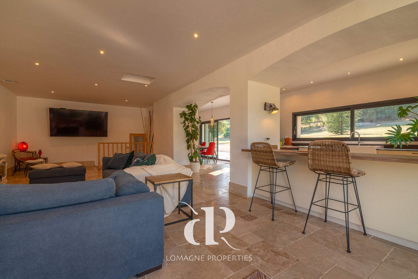
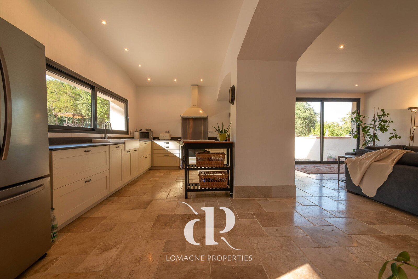
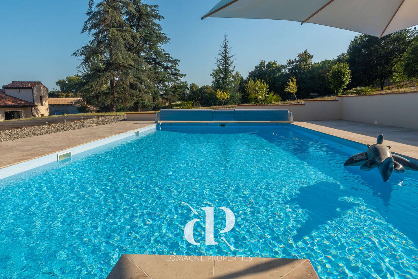
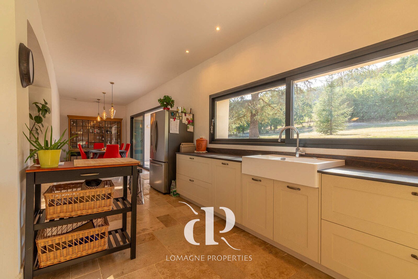
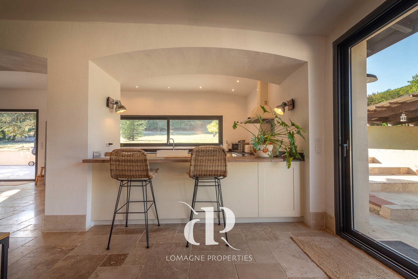
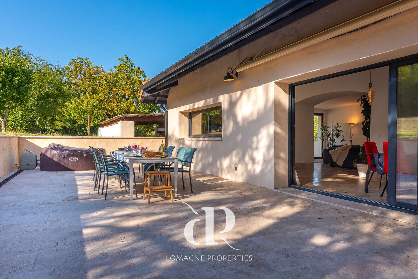
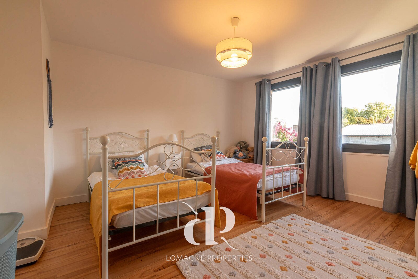
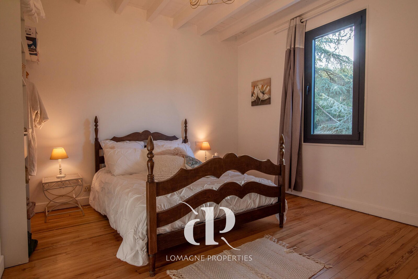

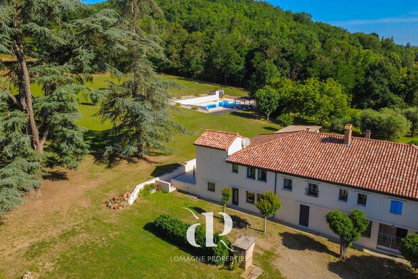
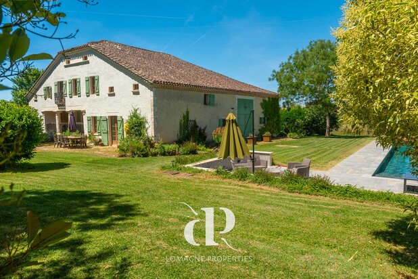
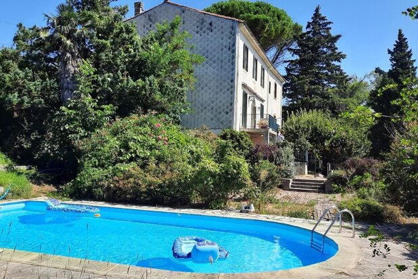
Set in a peaceful little village between Castelsarrasin and Beaumont-de-Lomagne, this exceptional propertyoffers two independent five-bedroom homes with 3.5 hectares of gardens, meadow and sloping woodland.Each residence has its own entrance, terrace and substantial barn, ensuring privacy for two families orexcellent potential for a successful gîte business. One house has been beautifully renovated in acontemporary style, with travertine floors, excellent insulation and an efficient heat-pump system. Thesecond retains the warmth and character of a traditional farmhouse, with authentic terracotta floors andinviting, atmospheric interiors. Both houses and outbuildings benefit from new roofs and have beenmeticulously maintained. Behind the property, expansive private grounds create a wonderful setting forlong summer evenings, while the exceptionally large swimming pool enjoys generous terraces and opencountryside views. Quiet yet conveniently close to village amenities and schools, this versatile propertyoffers an increasingly rare opportunity.
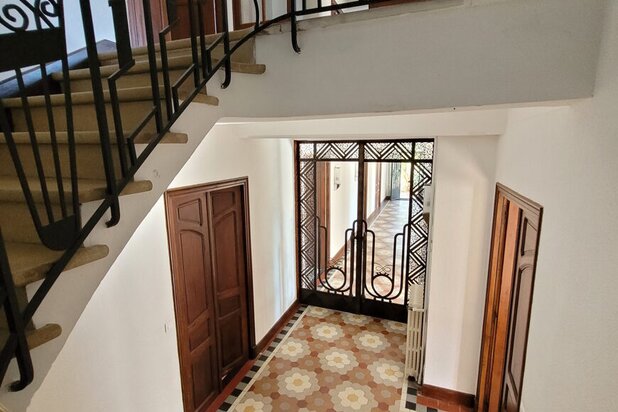
Location: Department Tarn et Garonne (82), Toulouse Blagnac International Airport at 55 mins, Agen forTGV line to Paris at 55 mins, shops and services 10 mins away.Access: On a very quiet rural lane with neighbours but not close. Part of a small hamlet.Interior: Total 500m2House 1 = 225m2Ground flooro Open plan living room (53m2) with large glass doors onto the gardeno Kitchen/dining (30m2) with panoramic window with views across own meadows andForest, double-glazed sliding doors onto outdoor terraceo Shower room and WCo Pantry and Saunao Laundry roomo 2 bedrooms/offices (10m2 + 12m2) possibility to make an ensuiteFirst flooro Bedroom 3 (12m2)o Bedroom 4 (13m2)o Bathroom (5m2) with bath, sink, WCo Master suite (40m2) includes bedroom, dressing room and bathroomRecent work/additional informationo Roof renewed and insulatedo New heating system (heat pump)o New electricso New travertine flooring throughouto Terrace running length of living spaceo Carport for two carsHouse 2 = 275m2Ground flooro Hallway (20m2) with terracotta flooringo Living room (26 m2) with beams, terracotta flooring & wood burnero Reception room (25m2) with beams, terracotta flooring & wood burnero Dining room (20m2) with beams, tiled floor & wood burnero Playroom (14m2) beams and terracotta flooringo Kitchen (18m2) with access to side terrace, beams, tiled flooro Utility room (3m2) with access to fenced side gardeno Separate WCFirst flooro Bedroom 1 (17,5m2) wooden flooro Bedroom 2 (13,8m2) wooden flooro Bedroom 3 (26m2) wooden flooro Family bathroom (10m2) shower, double sink, WCo Landing (23m2) wooden flooro Bedroom 4 (23m2) with shower room ensuite (6,4m2), wooden floor & mezzanine of 15m2(approx.)o Separate WCRecent work/additional informationo Gated & fenced front covered terraceo Partial new double glazing and new double-glazed front dooro Garage +/- 50m2Additional infoo Swimming pool 13m x 6m, totally redone in 2025o Tobacco barn of approx. 100m2 - used for storing tractor & tools new roofo Garage with concrete floor (25m2)o Fruit trees, well, vegetable garden, olive groveo Two gated entranceso Septic tanko Taxe foncière approx. 3500EURo 3.5 hectares (8.6 acres) of gardens, meadows, woodso DPE main house A66/A2 DPE second house E252/E53
Comments : Our properties have beencarefully selected for their location,character and charm. A house is soldunfurnished unless mentioned in thedescription. Agency fees payable by theseller. All measurements and distancesare approximate. Information on the risksto which this property is exposed isavailable on the Georisques website:Non contractual document. 1
Location: Department Tarn et Garonne (82), Toulouse Blagnac International Airport at 55 mins, Agen forTGV line to Paris at 55 mins, shops and services 10 mins away.Access: On a very quiet rural lane with neighbours but not close. Part of a small hamlet.Interior: Total 500m2House 1 = 225m2Ground flooro Open plan living room (53m2) with large glass doors onto the gardeno Kitchen/dining (30m2) with panoramic window with views across own meadows andForest, double-glazed sliding doors onto outdoor terraceo Shower room and WCo Pantry and Saunao Laundry roomo 2 bedrooms/offices (10m2 + 12m2) possibility to make an ensuiteFirst flooro Bedroom 3 (12m2)o Bedroom 4 (13m2)o Bathroom (5m2) with bath, sink, WCo Master suite (40m2) includes bedroom, dressing room and bathroomRecent work/additional informationo Roof renewed and insulatedo New heating system (heat pump)o New electricso New travertine flooring throughouto Terrace running length of living spaceo Carport for two carsHouse 2 = 275m2Ground flooro Hallway (20m2) with terracotta flooringo Living room (26 m2) with beams, terracotta flooring & wood burnero Reception room (25m2) with beams, terracotta flooring & wood burnero Dining room (20m2) with beams, tiled floor & wood burnero Playroom (14m2) beams and terracotta flooringo Kitchen (18m2) with access to side terrace, beams, tiled flooro Utility room (3m2) with access to fenced side gardeno Separate WCFirst flooro Bedroom 1 (17,5m2) wooden flooro Bedroom 2 (13,8m2) wooden flooro Bedroom 3 (26m2) wooden flooro Family bathroom (10m2) shower, double sink, WCo Landing (23m2) wooden flooro Bedroom 4 (23m2) with shower room ensuite (6,4m2), wooden floor & mezzanine of 15m2(approx.)o Separate WCRecent work/additional informationo Gated & fenced front covered terraceo Partial new double glazing and new double-glazed front dooro Garage +/- 50m2Additional infoo Swimming pool 13m x 6m, totally redone in 2025o Tobacco barn of approx. 100m2 - used for storing tractor & tools new roofo Garage with concrete floor (25m2)o Fruit trees, well, vegetable garden, olive groveo Two gated entranceso Septic tanko Taxe foncière approx. 3500EURo 3.5 hectares (8.6 acres) of gardens, meadows, woodso DPE main house A66/A2 DPE second house E252/E53
Comments : Our properties have beencarefully selected for their location,character and charm. A house is soldunfurnished unless mentioned in thedescription. Agency fees payable by theseller. All measurements and distancesare approximate. Information on the risksto which this property is exposed isavailable on the Georisques website:Non contractual document. 1
| Property ID | LP112863 |
|---|---|
| Asking price | € 595.000 |
| Type of house | Villa |
| Living area | 500 m² |
| Lot surface area | 35.178 m² |
| Year of construction | - |
| Renovation year | - |
| Bedrooms | 10 |
| Bathrooms | 5 |
| Garages | 1 |
| Shower rooms | - |
| Cadastral Income | - |
|---|---|
| EPC | 66 kWh/m² |
| Unique code | - |
| Flood area | Niet gelegen in gevoelig gebied |
| Planning permit | - |
| Parcelling permit | - |
| Planning permit | Other |
| Pre-emptive right | - |
| Originating Summons | No |
| Judicial decision | No |
| P-score | - |
| G-score | - |
| Maatregelenregister | - |
Bel'Maison Rue Des Ormeaux 12, 31150 Fenouillet
- Telephone:+32.472.51.56.30
- EMAIL:contact@belmaison.immo
- Website:bel-maison.com/nl/home/