Un paradis caché au coeur de la nature
32380 Saint-Clar—Ref. LP108571
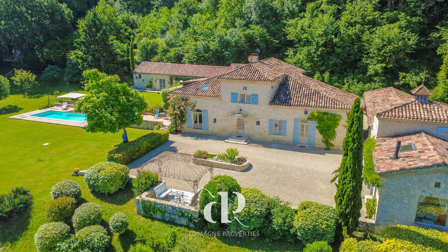
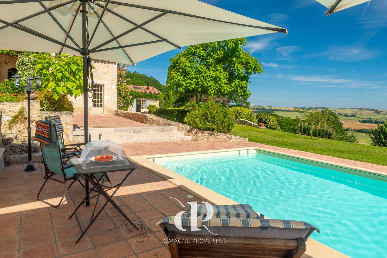
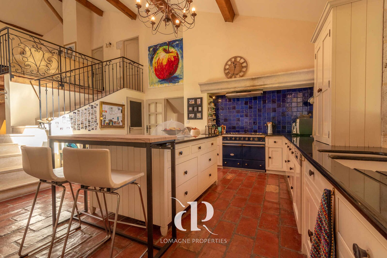
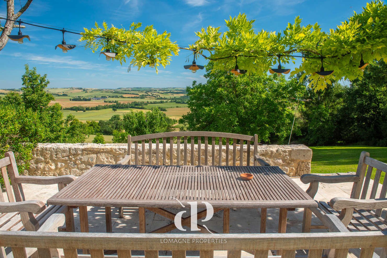
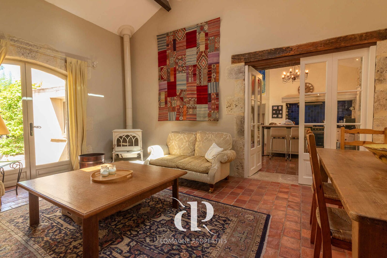
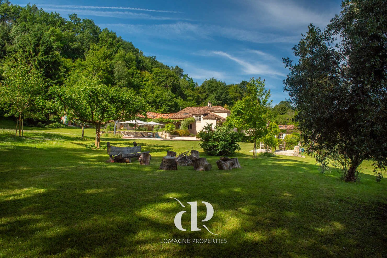
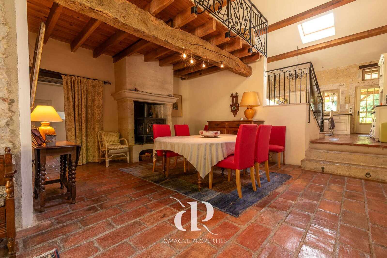
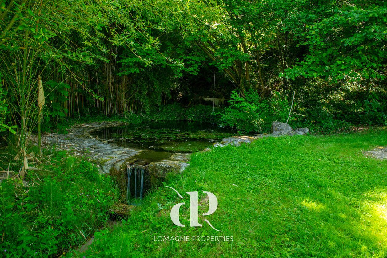
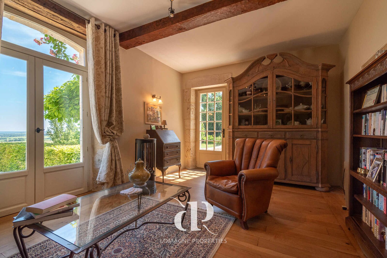

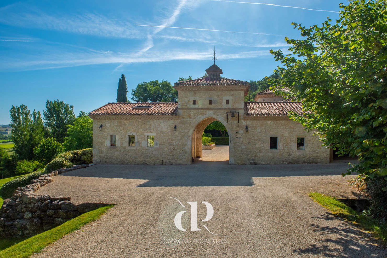
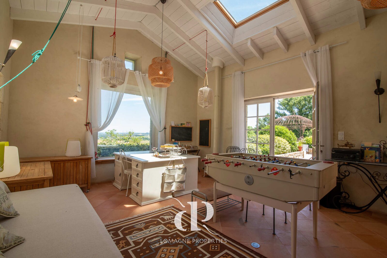
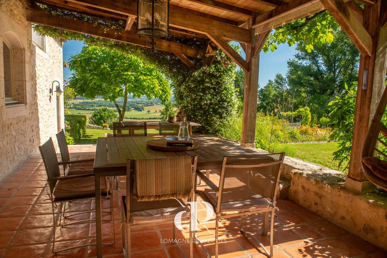
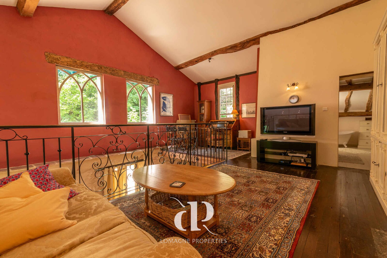
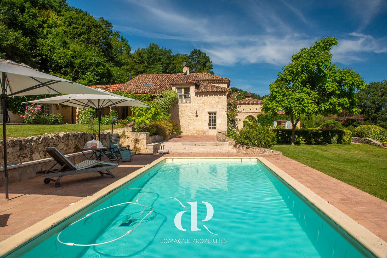
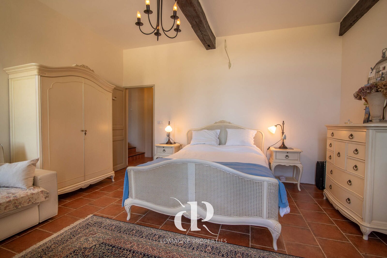
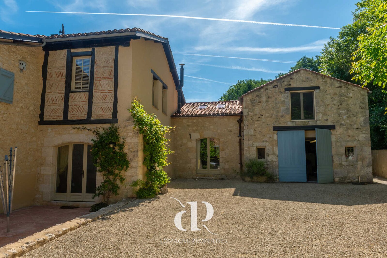
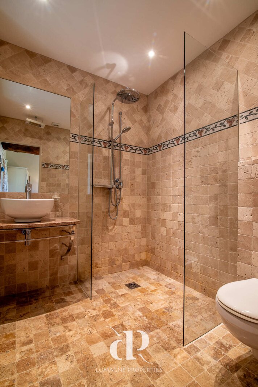
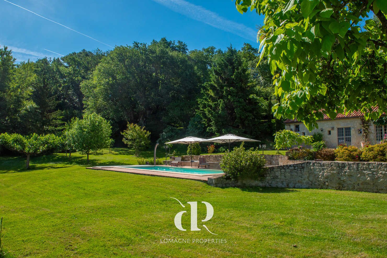
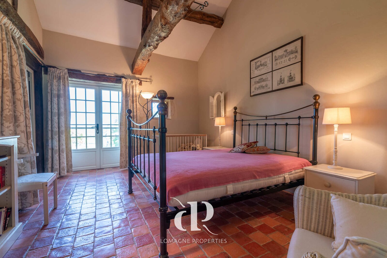
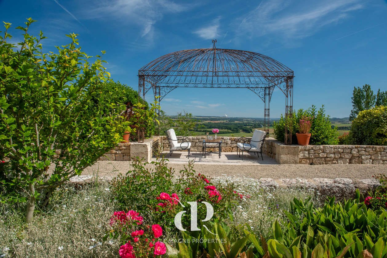
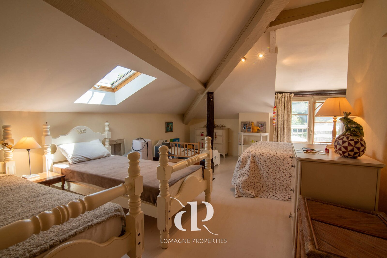
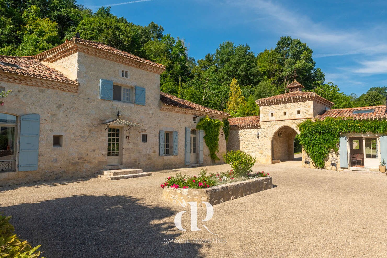
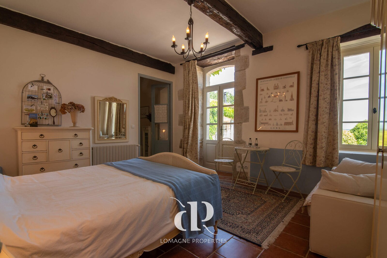
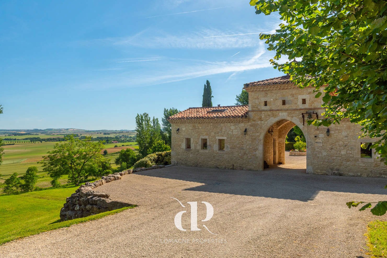
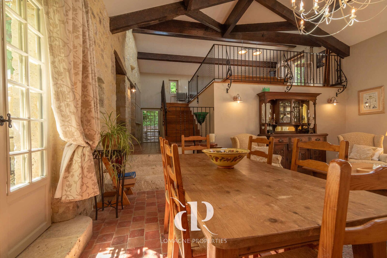
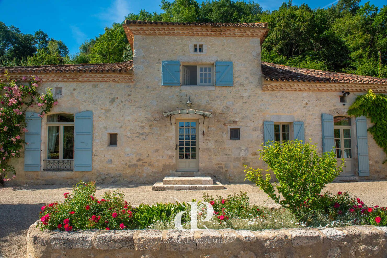
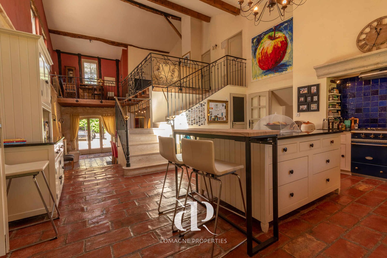
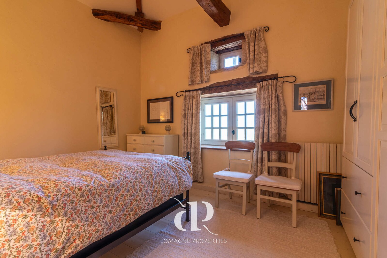
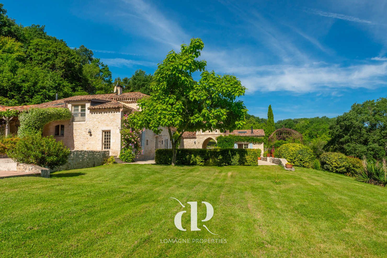

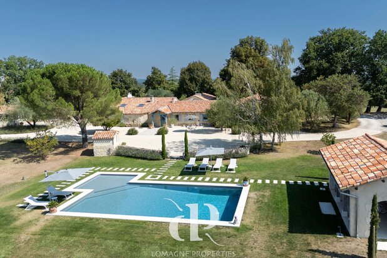
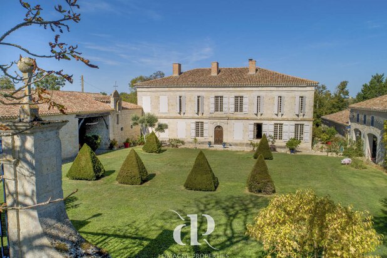
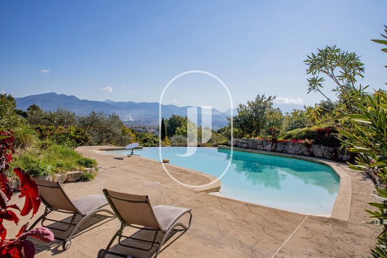
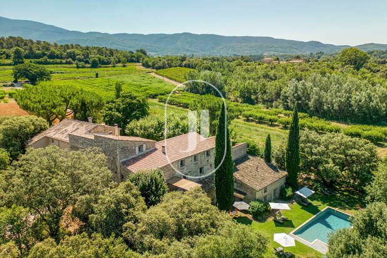
Hidden in a peaceful setting near Saint-Clar, this beautifully maintained stone property offers the rarecombination of character, comfort and space. Designed around a warm and inviting layout, it is a home made forfamily life and unforgettable gatherings with friends. Several reception areas and the guest wing allow everyoneto enjoy their own space, also making the house suitable for a small B&B, while the cosy and spacious kitchennaturally becomes the heart of the home. Five bedrooms, a bunkroom and multiple bathrooms providecomfortable accommodation for large families or visiting guests. The unique entrance immediately sets the tone,revealing a house full of charm and authenticity. Outside, the beautifully landscaped gardens unfold around aswimming pool, shaded terraces, workshops and quiet corners to relax, all framed by breathtaking countrysideviews. Children will adore the playful garden with its firepit, pond and many adventurous hide-outs. A distinctivehome, presented in impeccable condition, where generations can come together and create lasting memories.
Location: Department Tarn et Garonne (82), Toulouse International Airport at 1 hr 05 mins.Situated on the outskirts of a pretty village.Access: From a rural lane, and down a private drive. No neighbours. On a hill, there areuninterrupted views.Interior:Ground flooro Entrance (13,9m2) stone walls, tomette tiles, WCo Salon/reading or dining room (20,7m2) parquet floor, view, doors to gardeno Kitchen (29m2 plus pantry area) stone floor, garden/covered terrace access,ceiling height 4,6mo Dining room or salon (31,8m2) stone floor, door to garden, wood-burnero Corridor (1m2)o Laundry area (10m2) storage, outside accesso Bedroom 1 (19,3m2) tomette tiles, door to garden, en-suite bathroom (10,5m2)with bath, shower, sink, WCGuest-wingo Living/dining room (25m2) tomette tiles, wood-burner, stone walls, door togarden, cathedral ceilingo Workshop or garage (27m2) under billiard room and accessible from the gardenand from the houseo Corridor/passage (9m2) to workshop, door to outsideo Kitchenette (7,3m2) allows this part of the ground floor to be an independentapartment if required.o Bedroom 2 (19,3m2) door to garden, old tomette tiles with en-suite showerroom (4m2) with shower, sink, WCo Bedroom 3 (10,7m2) old tomette tiles, beams, velux window with en-suiteshower room (3,9m2) with shower, sink, WCo Passageway used as a bunk room (15,6m2) could be dressing room.First flooro Mezzanine TV room and bureau (22,6m2), wood floor, ceiling height 4,1mo Bedroom 4 (16,3m2) view, wood floor, good ceiling heighto Bedroom 5 (9,4m2 standing height, 26m2 footprint) wood flooro Bathroom (17m2) free-standing bath, shower, double sink unit, WC, wood flooro Two storerooms off the bathroom, both approx. 10m2Guest-wingo Billiard room (27m2) overlooking the living room, wooden floorExterioro Approximately 1ha of well-maintained garden with the house, 6000m2 ofwoodland and 1000m2 driveway.o Studio (28m2) with large viewing window, wood-burner, electricso Garage for bikes/ride-on mower (25m2) double doors and concrete flooro Carport for three cars (52m2) electricity for charging pointo Outbuilding with pool equipment (10m2)o Kitchen terrace (22m2) covered, viewo Terrace from dining room (21m2)o Natural spring which feeds a water tanko Heated salt-water pool, 4m x 10m, tiled surround, new pump, with a covero Fruit treeso Children's hide-out in the woodsAdditional Information:o Septic tank which conforms to current regulationso Taxe foncière - 2404EUR pao Double glazing throughout.o Starlink internet connectiono Gas central heating system in main part of house, electric radiators in the guestwingo D 193 /D 33o Fully insulatedo Roof in very good condition
Comments : Our properties have beencarefully selected for their location, characterand charm. A house is sold unfurnished unlessmentioned in the description. Agency feespayable by the seller. All measurements anddistances are approximate. Information on
Location: Department Tarn et Garonne (82), Toulouse International Airport at 1 hr 05 mins.Situated on the outskirts of a pretty village.Access: From a rural lane, and down a private drive. No neighbours. On a hill, there areuninterrupted views.Interior:Ground flooro Entrance (13,9m2) stone walls, tomette tiles, WCo Salon/reading or dining room (20,7m2) parquet floor, view, doors to gardeno Kitchen (29m2 plus pantry area) stone floor, garden/covered terrace access,ceiling height 4,6mo Dining room or salon (31,8m2) stone floor, door to garden, wood-burnero Corridor (1m2)o Laundry area (10m2) storage, outside accesso Bedroom 1 (19,3m2) tomette tiles, door to garden, en-suite bathroom (10,5m2)with bath, shower, sink, WCGuest-wingo Living/dining room (25m2) tomette tiles, wood-burner, stone walls, door togarden, cathedral ceilingo Workshop or garage (27m2) under billiard room and accessible from the gardenand from the houseo Corridor/passage (9m2) to workshop, door to outsideo Kitchenette (7,3m2) allows this part of the ground floor to be an independentapartment if required.o Bedroom 2 (19,3m2) door to garden, old tomette tiles with en-suite showerroom (4m2) with shower, sink, WCo Bedroom 3 (10,7m2) old tomette tiles, beams, velux window with en-suiteshower room (3,9m2) with shower, sink, WCo Passageway used as a bunk room (15,6m2) could be dressing room.First flooro Mezzanine TV room and bureau (22,6m2), wood floor, ceiling height 4,1mo Bedroom 4 (16,3m2) view, wood floor, good ceiling heighto Bedroom 5 (9,4m2 standing height, 26m2 footprint) wood flooro Bathroom (17m2) free-standing bath, shower, double sink unit, WC, wood flooro Two storerooms off the bathroom, both approx. 10m2Guest-wingo Billiard room (27m2) overlooking the living room, wooden floorExterioro Approximately 1ha of well-maintained garden with the house, 6000m2 ofwoodland and 1000m2 driveway.o Studio (28m2) with large viewing window, wood-burner, electricso Garage for bikes/ride-on mower (25m2) double doors and concrete flooro Carport for three cars (52m2) electricity for charging pointo Outbuilding with pool equipment (10m2)o Kitchen terrace (22m2) covered, viewo Terrace from dining room (21m2)o Natural spring which feeds a water tanko Heated salt-water pool, 4m x 10m, tiled surround, new pump, with a covero Fruit treeso Children's hide-out in the woodsAdditional Information:o Septic tank which conforms to current regulationso Taxe foncière - 2404EUR pao Double glazing throughout.o Starlink internet connectiono Gas central heating system in main part of house, electric radiators in the guestwingo D 193 /D 33o Fully insulatedo Roof in very good condition
Comments : Our properties have beencarefully selected for their location, characterand charm. A house is sold unfurnished unlessmentioned in the description. Agency feespayable by the seller. All measurements anddistances are approximate. Information on
| Property ID | LP108571 |
|---|---|
| Asking price | € 1.225.000 |
| Type of house | Villa |
| Living area | 339 m² |
| Lot surface area | 17.032 m² |
| Year of construction | 1800 |
| Renovation year | - |
| Bedrooms | 5 |
| Bathrooms | 4 |
| Garages | 2 |
| Shower rooms | - |
| Cadastral Income | - |
|---|---|
| EPC | 193 kWh/m² |
| Unique code | - |
| Flood area | Niet gelegen in gevoelig gebied |
| Planning permit | - |
| Parcelling permit | - |
| Planning permit | Other |
| Pre-emptive right | - |
| Originating Summons | No |
| Judicial decision | No |
| P-score | - |
| G-score | - |
Bel'Maison Rue Des Ormeaux 12, 31150 Fenouillet
- Telephone:+32.472.51.56.30
- EMAIL:contact@belmaison.immo
- Website:bel-maison.com/nl/home/