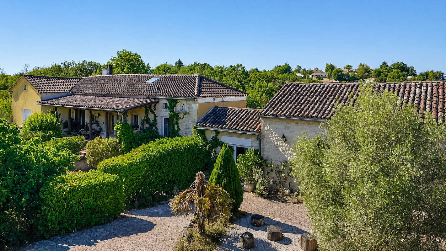
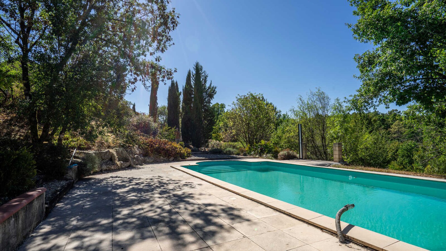
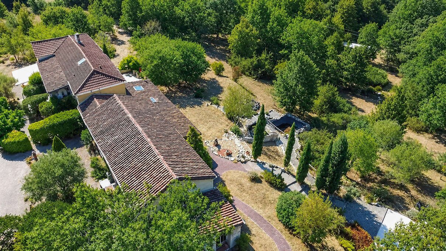
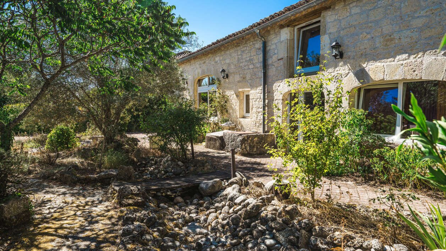
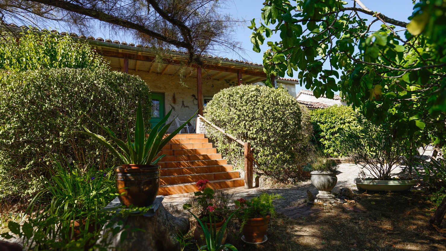
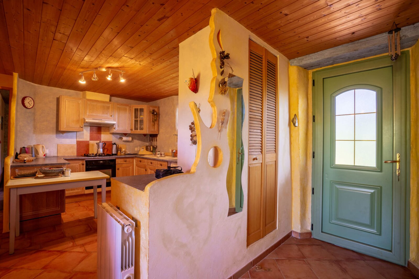
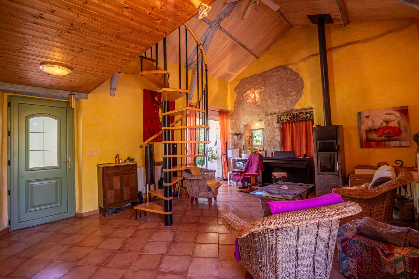
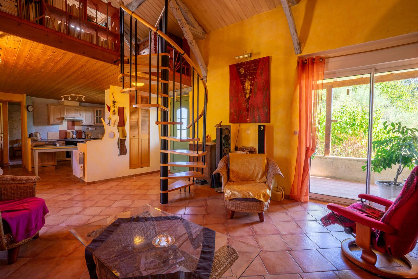
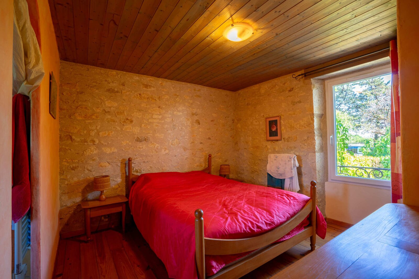
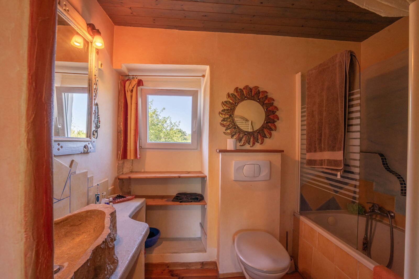
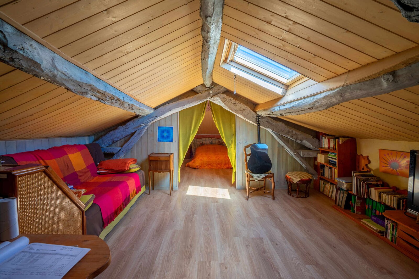
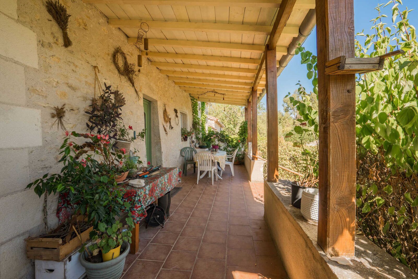
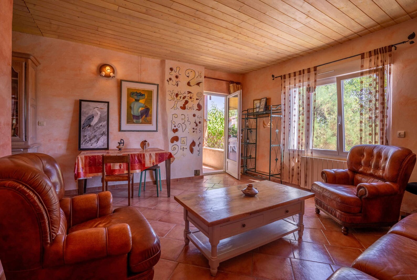
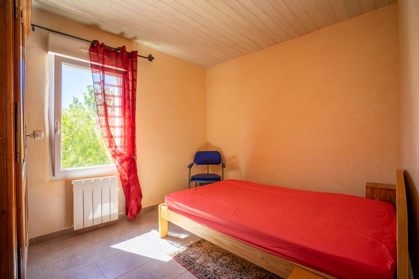
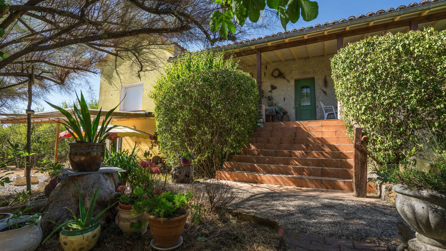
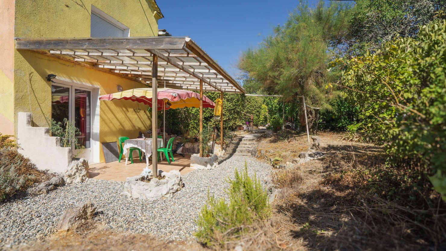
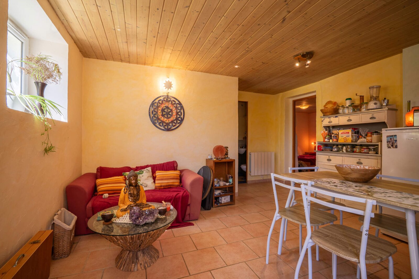
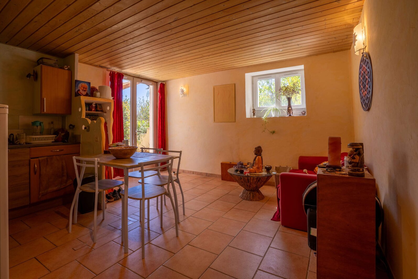
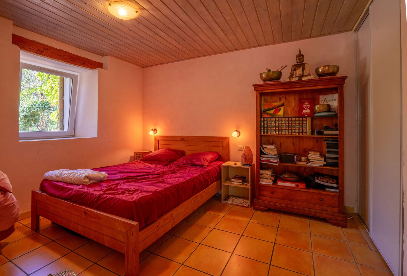
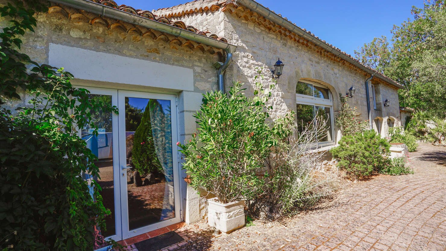
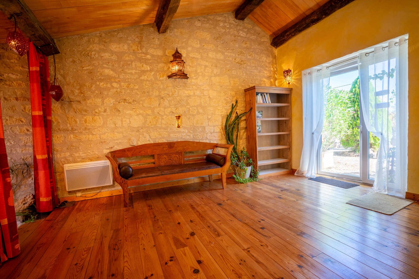
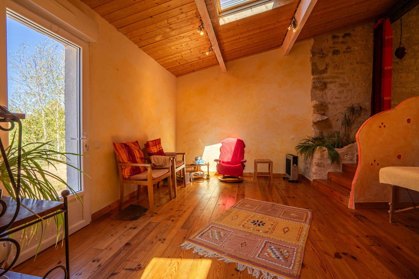
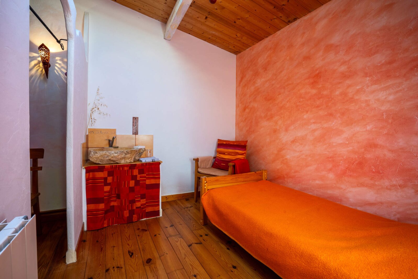
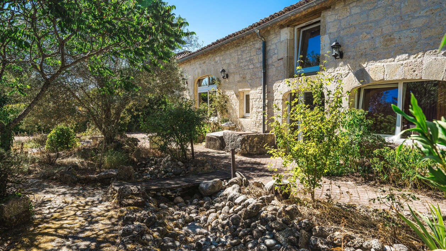
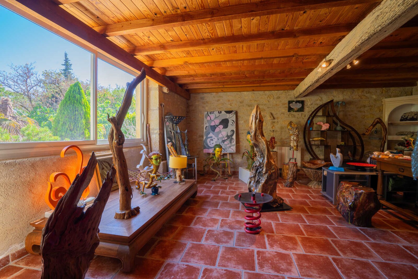
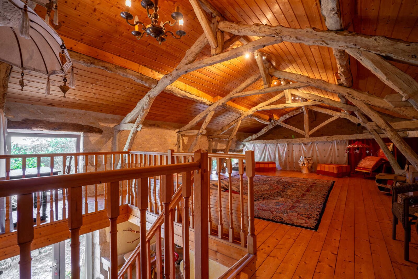
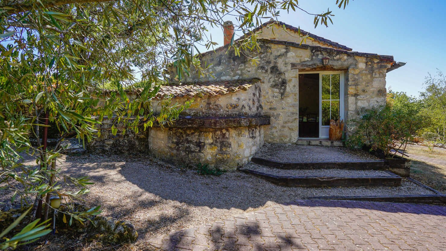
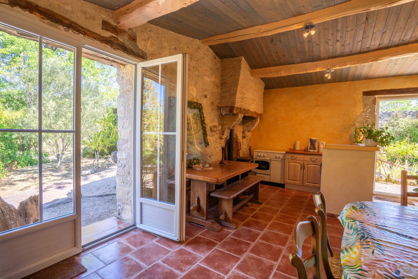
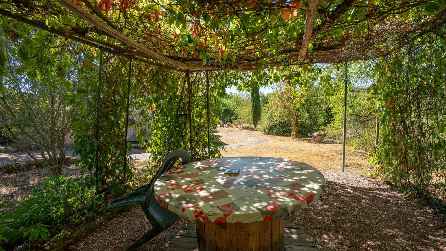
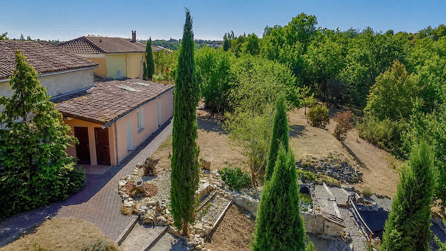
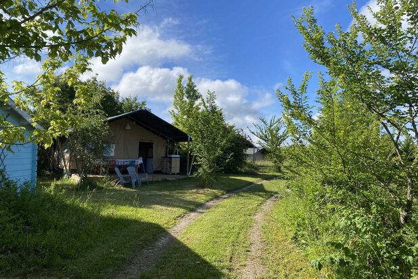
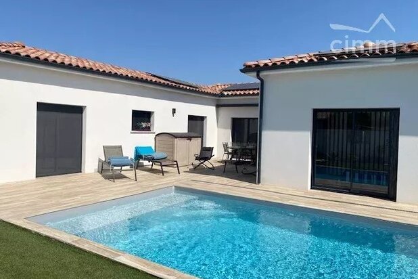
Charming Quercy stone property with numerous outbuildings offering great potential, for a wellness center, or the rental of gîtes and bed and breakfast rooms. The property is situated on a beautiful 2.2-hectare wooded plot with a swimming pool and water features. Located near Cahors, with the convenience of public transport. Main house 113 m2 Entrance via a stone staircase leading to a sheltered 30 m2 south-facing terrace A 42 m2 living room with an open-plan kitchen and wood-burning stove; the living room also opens onto a second 16 m2 north-facing terrace. a bedroom of 10 m2, a bathroom/toilet of 5 m2, and a pantry of 2.5 m2 In the attic, an office and an attic bedroom Basement: a 45 m2 cellar The dovecote - 30 m2 Converted into guest rooms, it is accessed via the south-facing terrace; it comprises a living room of 18 m2, a bedroom of 9.5 m2, and a shower room with toilet of 3 m2. The dovecote is connected to the main house by an interior door; it can be used as an extension of the house or as guest rooms. Independent 40 m2 apartment on the garden level of the main house a living room with kitchenette (18 m2), an office (7.7 m2), a bedroom (10 m2), a shower room with toilet (3 m2), laundry room (1 m2) Treatment room - 53 m2 A reception area of 20 m2, a treatment room of 20 m2, a room of 7 m2, a sauna and shower of 6 m2 Activity space - 158 m2 Ground floor: an entrance hall (21 m2), an exhibition room (28 m2), a treatment room (8.4 m2), a bedroom with en-suite shower room (20 m2), a toilet (1 m2) Upstairs: a large attic room used as an activity room (80 m2) The activity space was designed so that it could be converted into a dwelling. The bread oven - kitchen/dining room 22 m2 Former bread oven converted into a kitchen and dining room for the guest rooms and activity space Guest room - 11.78 m2 Outdoor sanitary facilities with a 2.6 m2 shower room and a 1 m2 toilet ADDICTIONS A 10 x 5 meter swimming pool with salt water treatment and an electric cover Workshop 17.5 m2 Carport 25 m2 chicken coop COMFORT Main house: wood-burning stove with thermal inertia, electric radiators, PVC double glazing, and electric radiators in the outbuildings. Septic tank GROUND 2.2 hectares of land, with 9 water basins and a chicken coop 1